15 Small Living Room Ideas That Make Any Apartment Feel Bigger
Written by: M. Yazdaan, Home Decor Editor
Reviewed by: Emma Cartel, Research & Editorial Standards Coordinator (ABOUT US)
Most people treat a small living room as a problem that needs solving. Interior designers across New York, London, and Amsterdam see it entirely differently. A compact living room is the best canvas you have, because every decision you make shows. There is nowhere to hide lazy styling, and there is nowhere to hide great styling either.
Apartment Therapy’s 2026 home tour series has consistently shown that small urban living rooms in the US and UK can deliver more personality and visual impact than rooms three times their size. The difference is never the square footage. It is always the decisions made inside it.
In 2026, interior design thinking around small spaces has matured considerably. The advice is no longer generic. It is specific, evidence-backed, and grounded in what professional designers actually do in compact apartments every single day. This guide gives you 15 of those proven techniques.
01 · Size Up Your Furniture — Every Designer Says the Opposite of What You Think
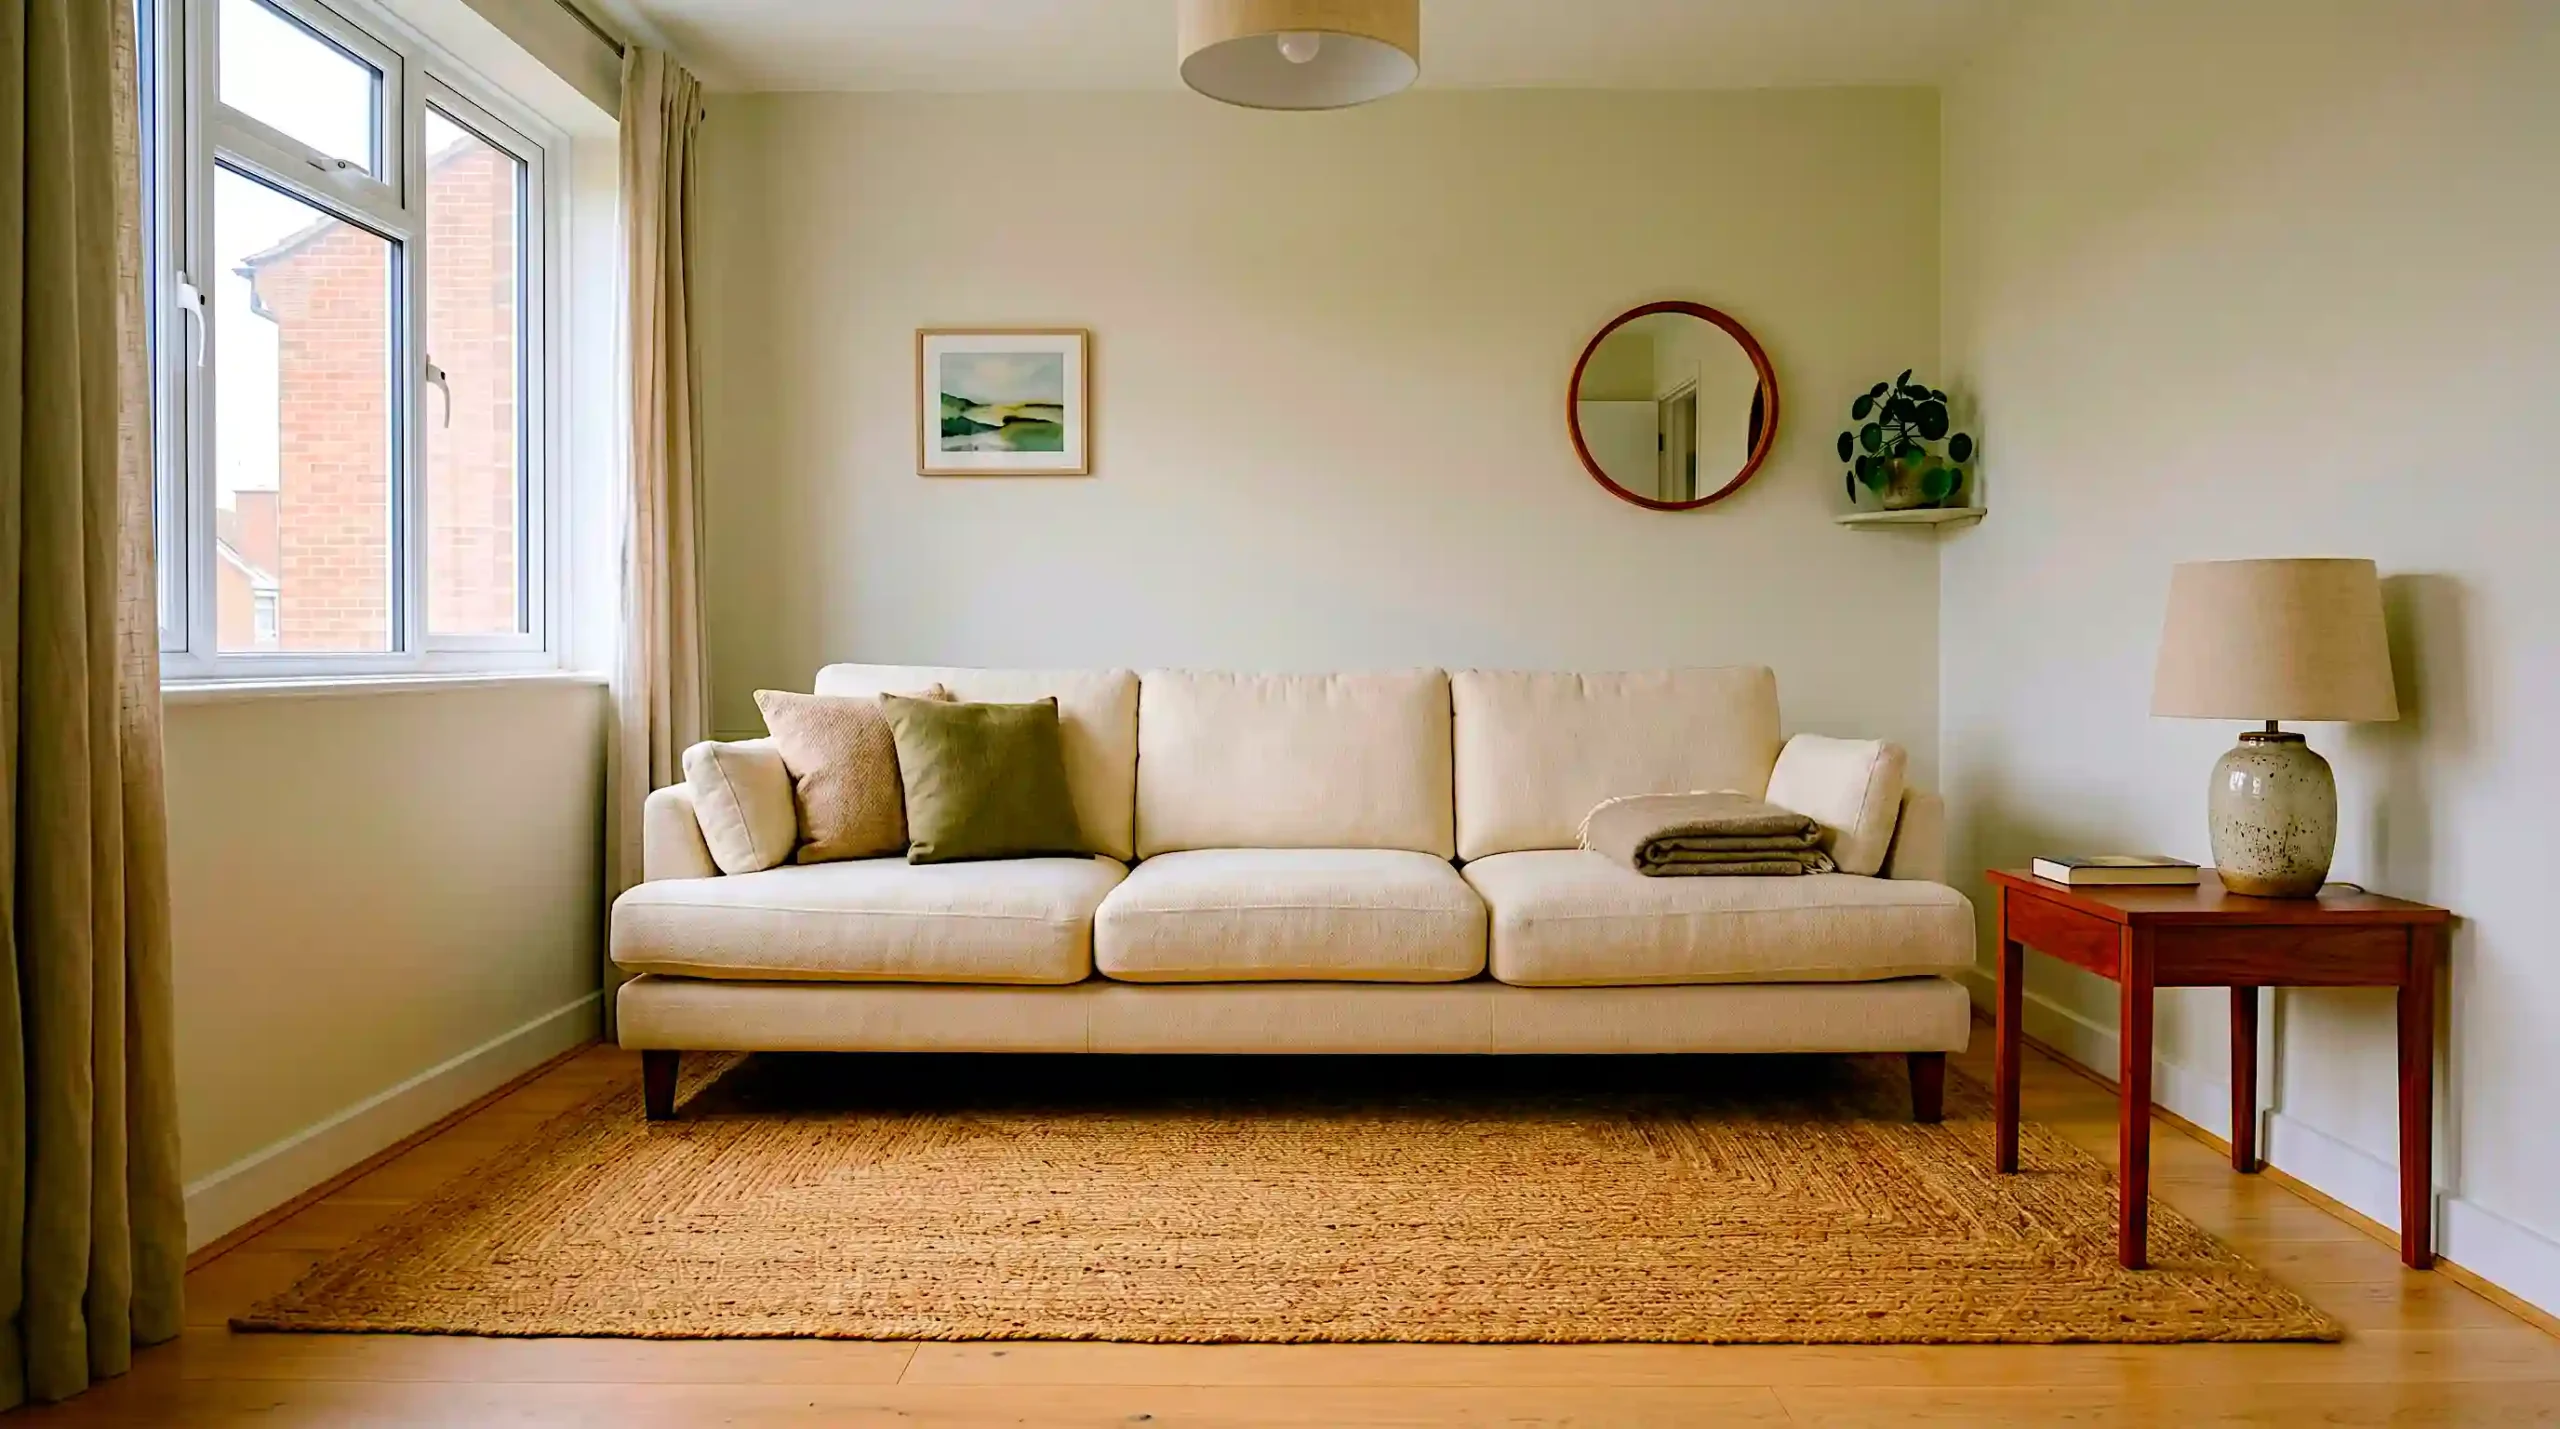
When a room feels small, the instinct is to buy small furniture. Compact loveseat. Tiny coffee table. Small rug. This instinct is wrong and it reliably makes small rooms feel worse rather than better.
Apartment Therapy’s editors documented the precise reason in their 2026 home tours: when you fill a small room with many small pieces, the eye has nowhere to land. The room becomes visually restless and chaotic. One large sofa, one large rug, one large mirror, and one large light fixture create calm and perceived scale instead.
A 900-square-foot Chicago apartment featured in Apartment Therapy’s spring 2026 tour contained an upright piano in the living room. Despite the piano, the space felt generous and well-proportioned because every other piece was scaled up appropriately. The piano did not shrink the room. The oversized choices around it expanded it.
“Rather than filling the room with smaller items, there is a large sofa, a large light fixture, a large mirror, and a large rug. These take up space in a positive way. They make the entire room feel larger by working the walls.”
Apartment Therapy Editorial Team · 2026 Small Living Room Home Tour Series
Pro Tip: Your sofa should cover at least 75% of the wall it sits against. Your rug should extend at least 30 cm beyond the sofa on all sides. Size up both from your first instinct.
02 · Hang Your Curtains Two Inches Below the Ceiling
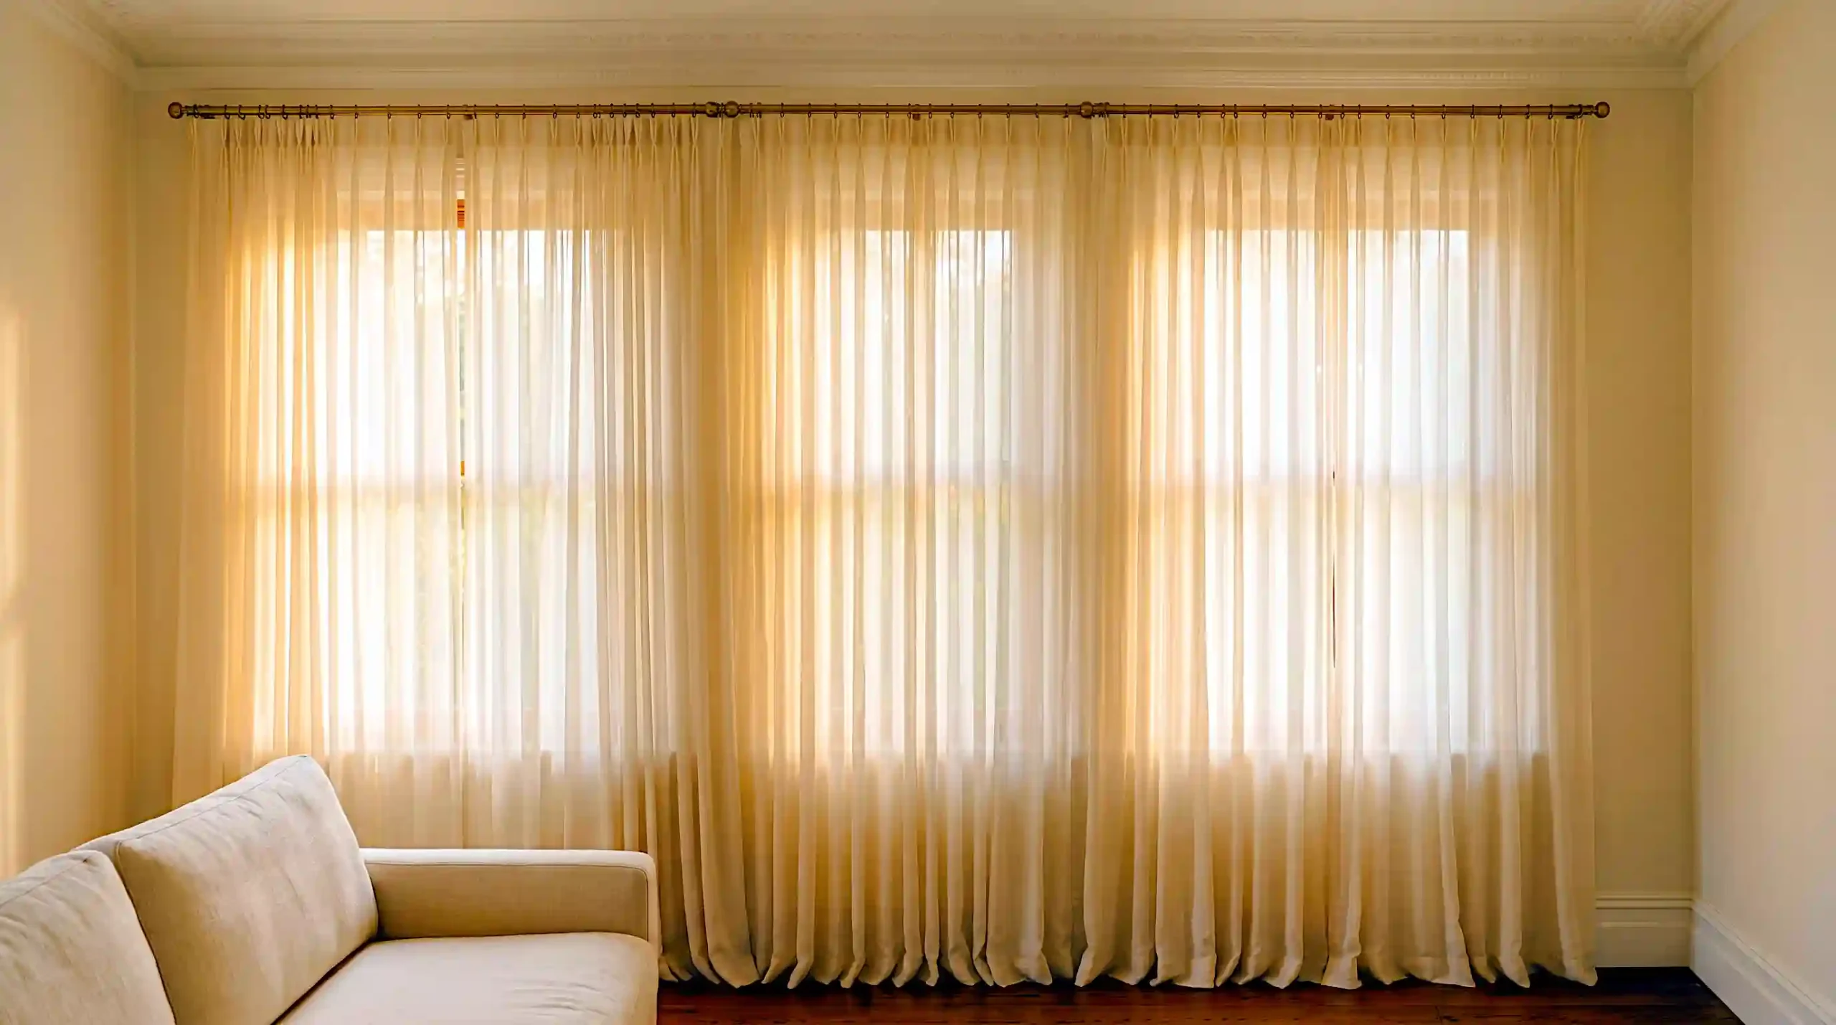
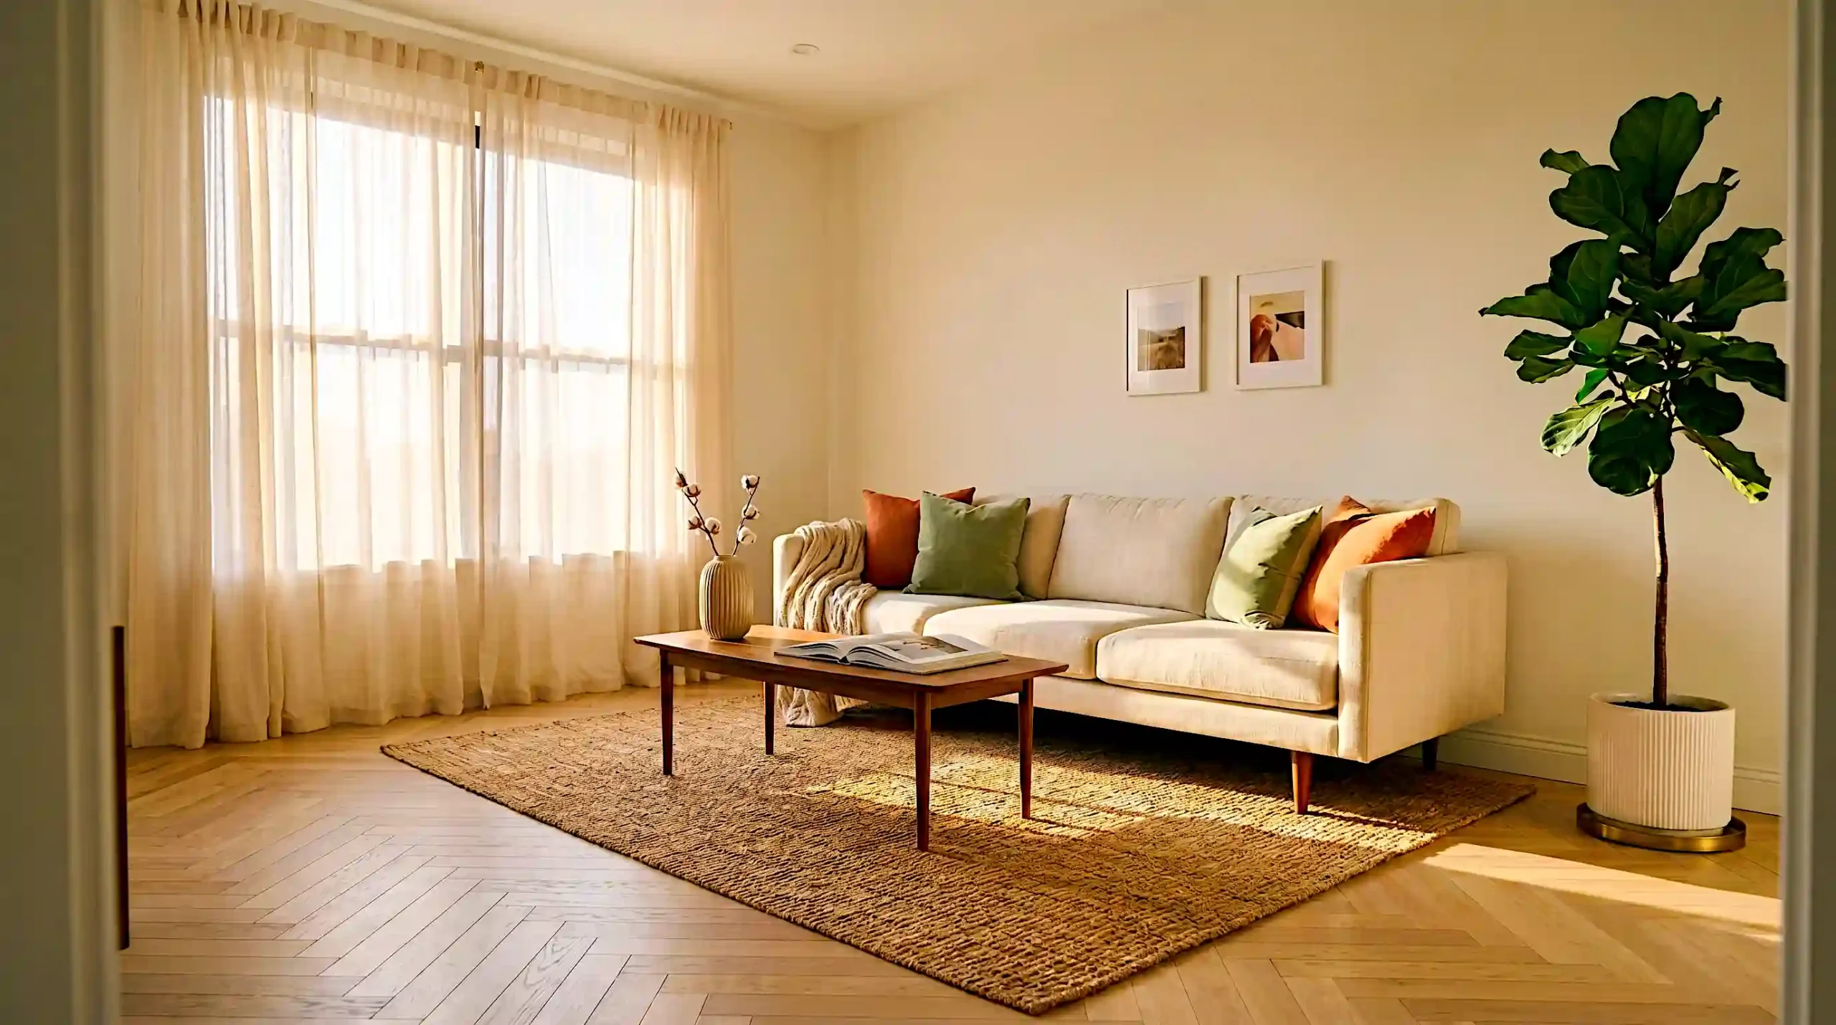
Moving your curtain rod up is the fastest, cheapest, and most impactful single change you can make in a small living room. Most renters hang curtains at window height. Interior designers hang them as close to the ceiling as possible.
According to floorwalldecor.com’s 2026 small living room guide, hanging curtains four to six inches above the window frame or as high as the ceiling allows is one of the single most impactful visual changes available. The rod should extend 25 to 30 centimetres beyond the window frame on each side so the fabric sits completely clear of the glass during the day.
Use sheer ivory or cream linen. Sheer fabric keeps the room light and airy while creating the soft editorial quality that defines 2026 interior photography across Pinterest and Homes and Gardens. A heavy blockout curtain at ceiling height fights against you visually even while it serves the practical purpose.
Pro Tip: Hang your curtain rod using removable adhesive ceiling hooks rated for 5 kg. Brands like Command and Sugru make ceiling-safe options that leave zero damage when you move out.
03 · Place the Largest Mirror You Can Find Opposite the Main Window
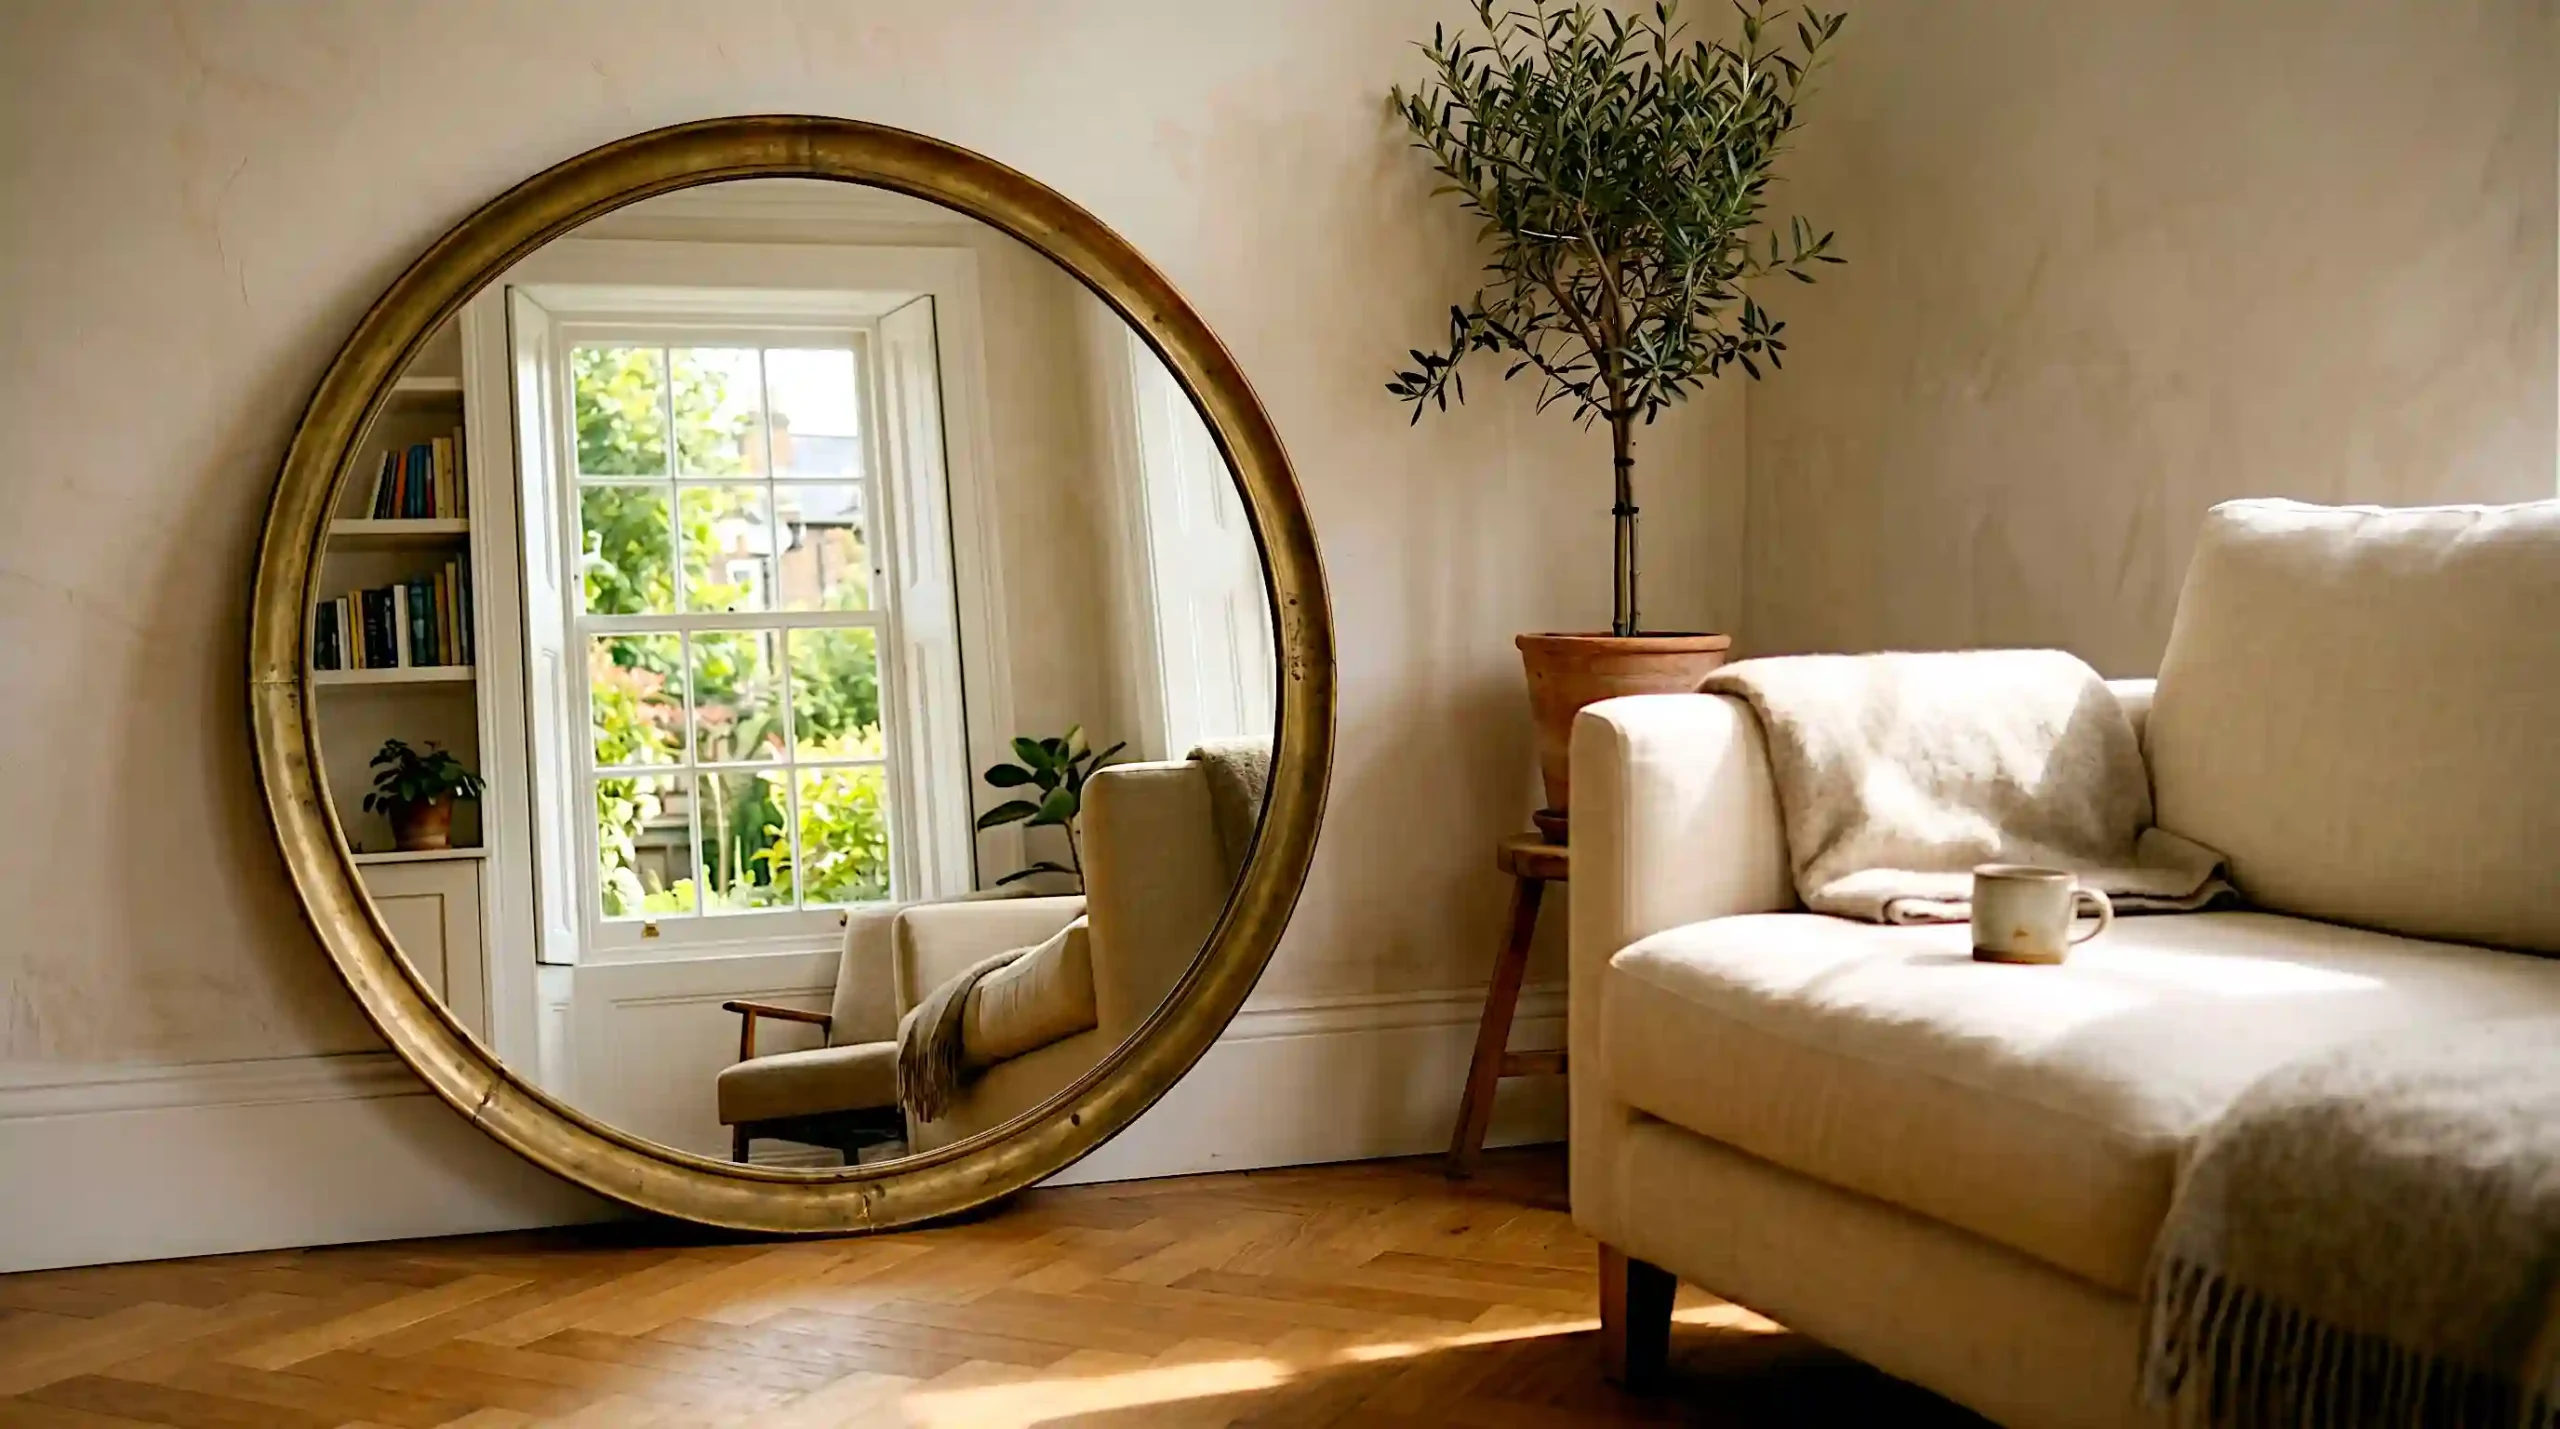
A mirror placed opposite a window does not just reflect light. It effectively creates a second window. Natural light travels into the room, strikes the mirror, and reflects back across the entire space at the same intensity. Floorwalldecor.com’s 2026 testing across multiple apartment types found that mirrors correctly placed opposite windows make small rooms feel 25 to 30 percent larger. No paint colour delivers that result. No furniture choice delivers that result. A mirror correctly placed does.
Interior designer Sarah Goesling, owner and principal of Goesling Group, describes the precise mechanism from a recent condo project. By positioning a custom mirror in a dark dining area corner opposite a window, a previously oppressive space opened up and became the most-commented corner in the entire apartment.
In 2026, the most popular mirror formats for small living rooms are oversized round mirrors in aged brass or rattan frames, full-length rectangular mirrors in slim matte black, and sculptural arch mirrors with organic silhouettes. All three function as statement art pieces while simultaneously expanding the perceived space. A 90 to 100 cm round mirror starts at approximately $150 on Amazon and delivers designer-quality spatial results.
04 · Choose Low-Profile Furniture with Visible Legs
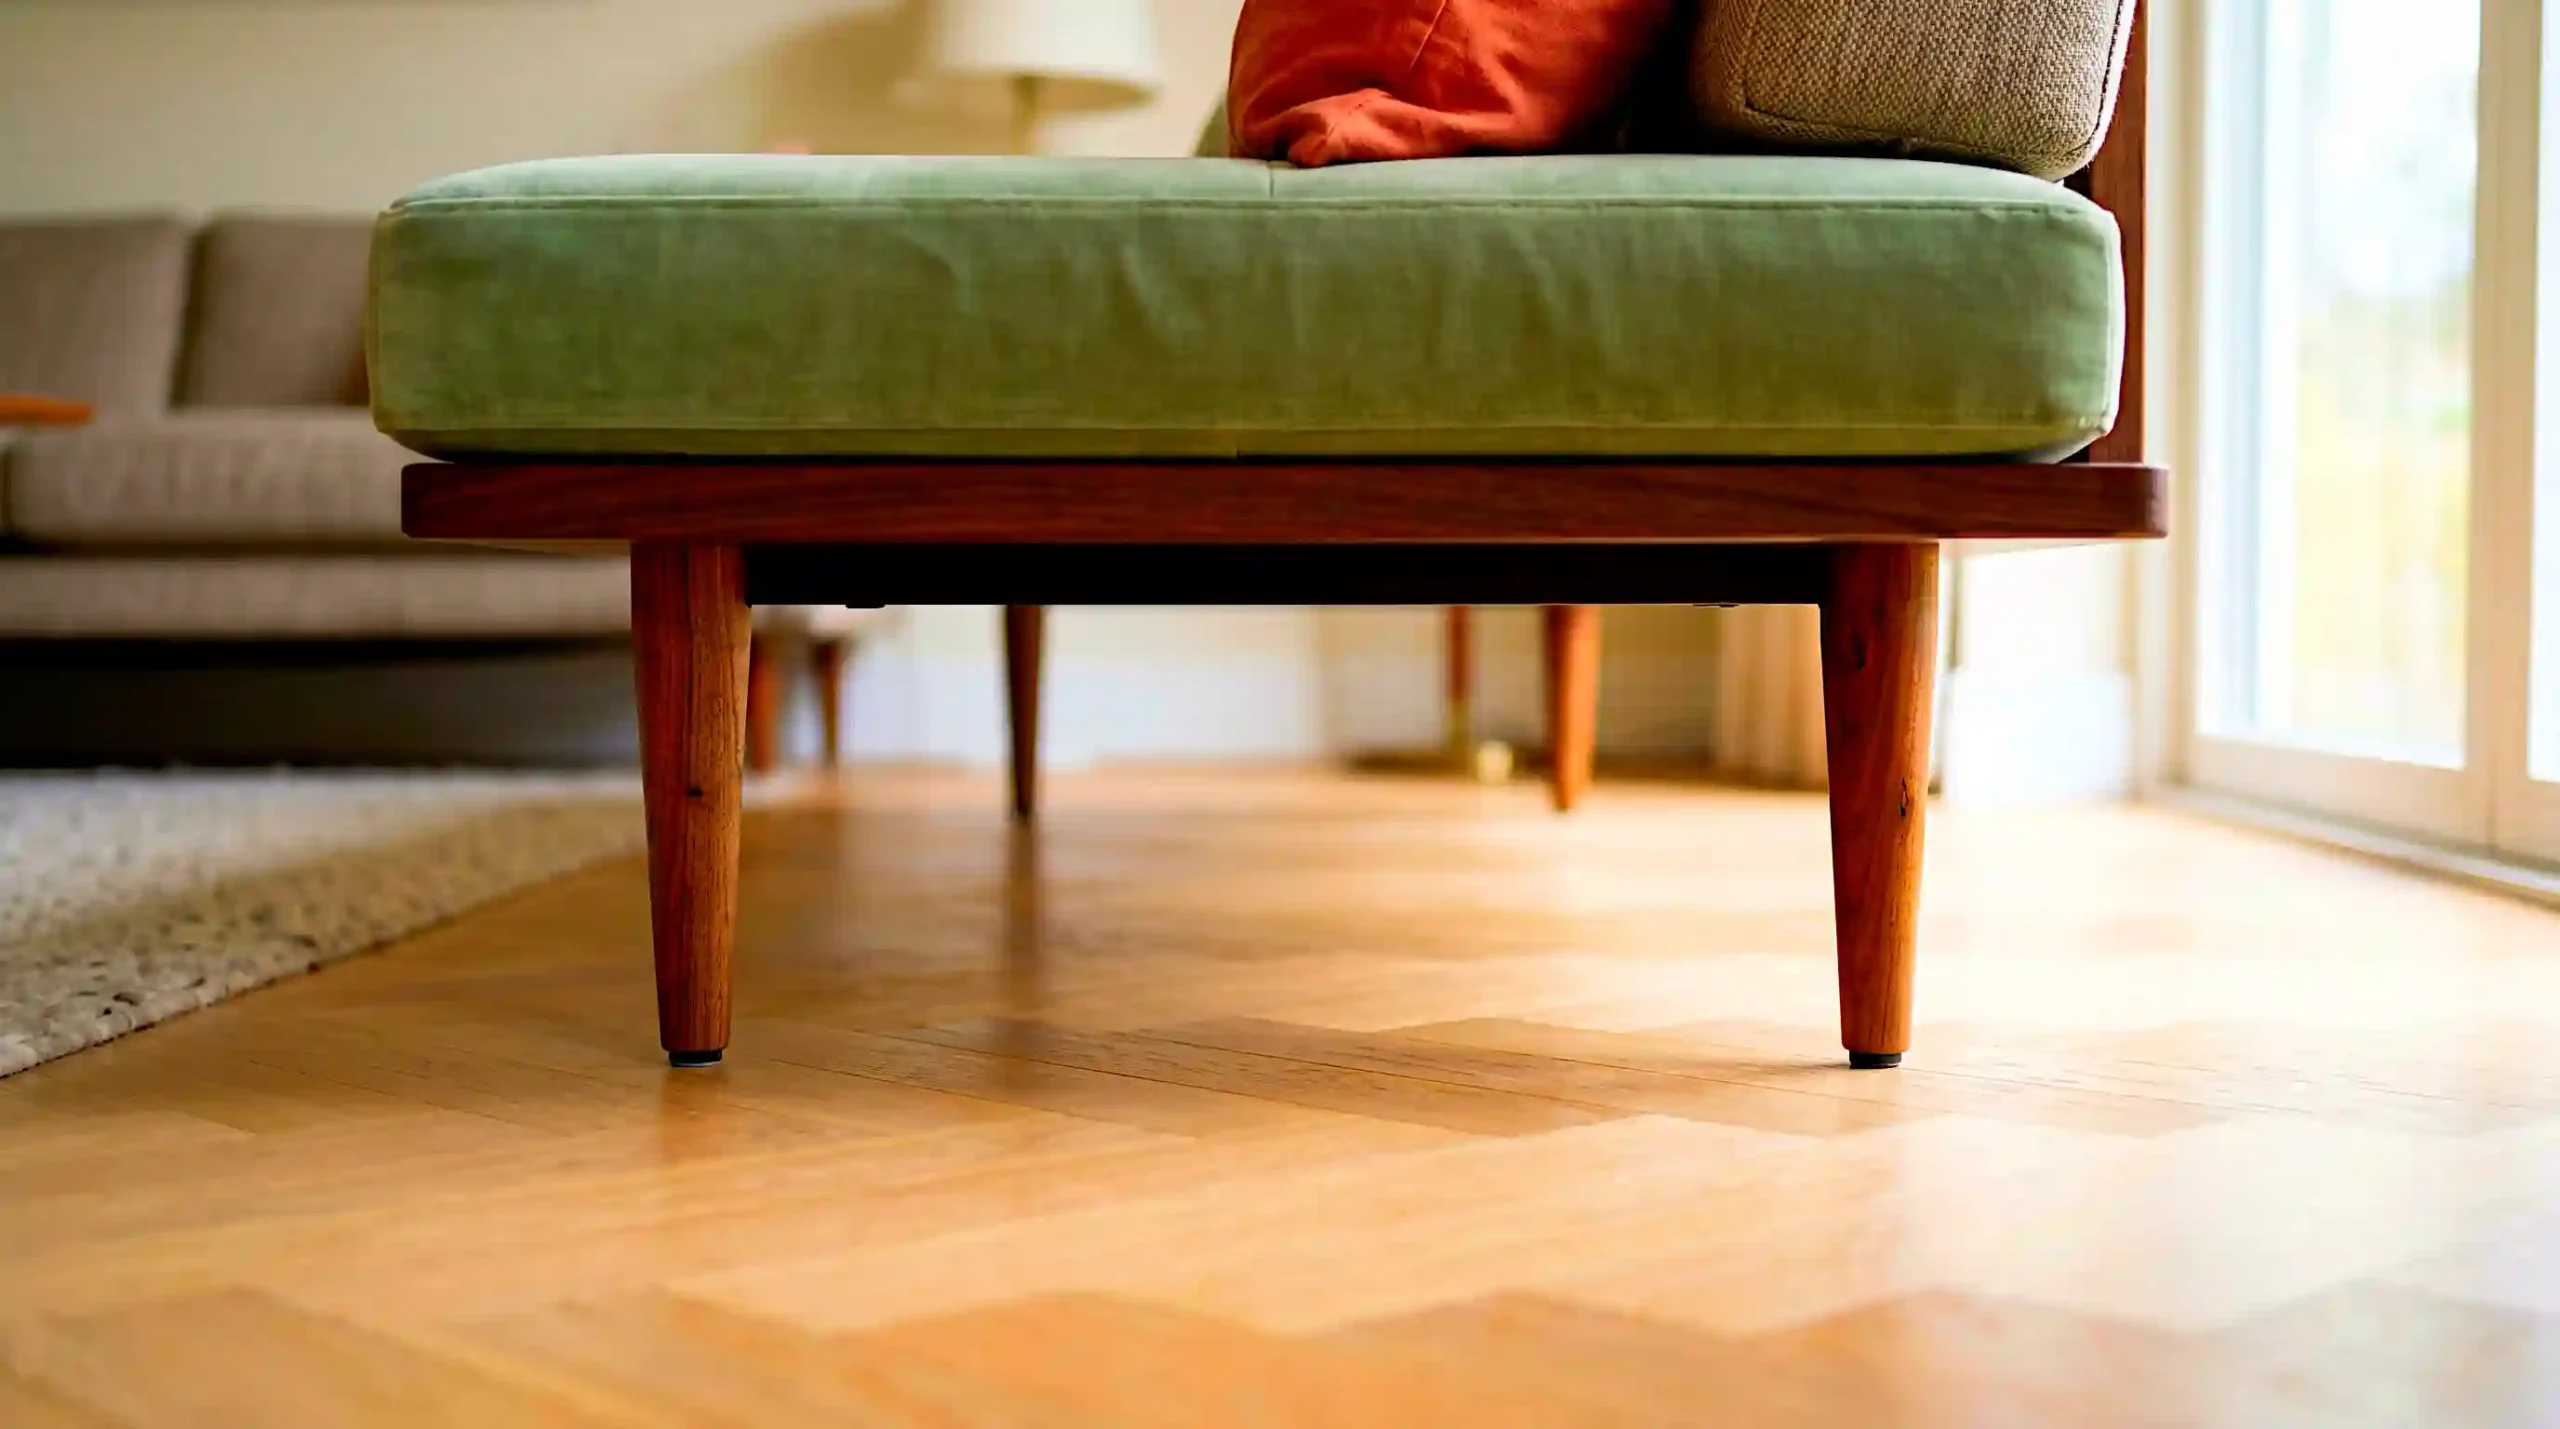
In 2026, the living room furniture trend documented across Homes and Gardens, Living Etc, and the Domkapa design guide is a decisive shift away from chunky upholstered pieces toward low-profile silhouettes with architectural purity. The reason this matters enormously in small rooms is that visible floor is itself perceived as space.
When furniture sits directly on the floor with no gap, the eye reads it as a heavy mass that consumes the room. When it sits on legs 15 to 20 centimetres off the ground, light and air travel underneath, and the room feels lighter and more open. Interior designer Marie Flanigan puts it plainly: “When you see the floor through a space, it can give the visual lightness and airiness that you’re looking for to help it feel more expansive.”
Look for sofas with tapered walnut or ash legs, coffee tables on hairpin or slim metal legs, and side tables with slender profiles. Skirted sofas and furniture that meets the floor at its full base are the primary culprits in making small rooms feel heavy and enclosed.
05 · Anchor the Room with One Large Rug
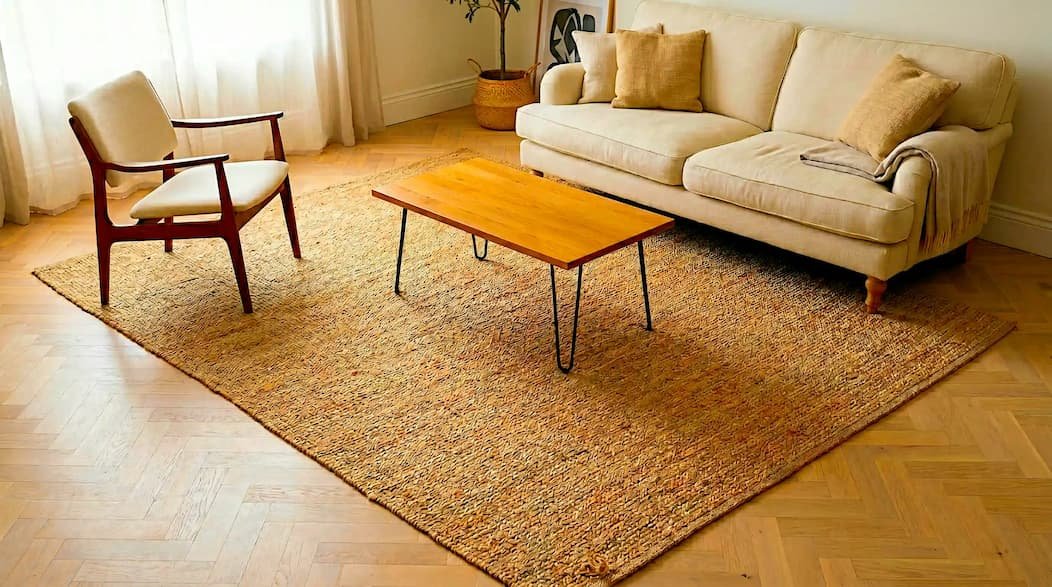
A rug that is too small floats disconnected in the centre of the room and makes everything around it feel random and unrealised. A rug correctly sized anchors the entire seating arrangement and signals to every person who enters that this is a designed living space rather than furniture placed in a room.
Interior stylists at Pure Salt Interiors, featured in Jane at Home’s 2026 small living room guide, state the rule precisely: at minimum, the front two legs of all seating pieces must sit on the rug. Ideally, all four legs sit on it entirely. For a typical apartment living room between 3 by 4 and 4 by 5 metres, a 200 by 290 cm rug is the minimum functional size. A 240 by 340 cm rug is almost always the better choice.
Natural jute, flatweave cotton, and low-pile wool all work well and are available at IKEA, West Elm, Ruggable, and Wayfair across a range of price points. The key decision is the size. Undersizing is the single most common rug mistake in small rooms and it is the one that costs the most in terms of visual impact.
06 · Paint All Four Walls and the Ceiling in the Same Warm White
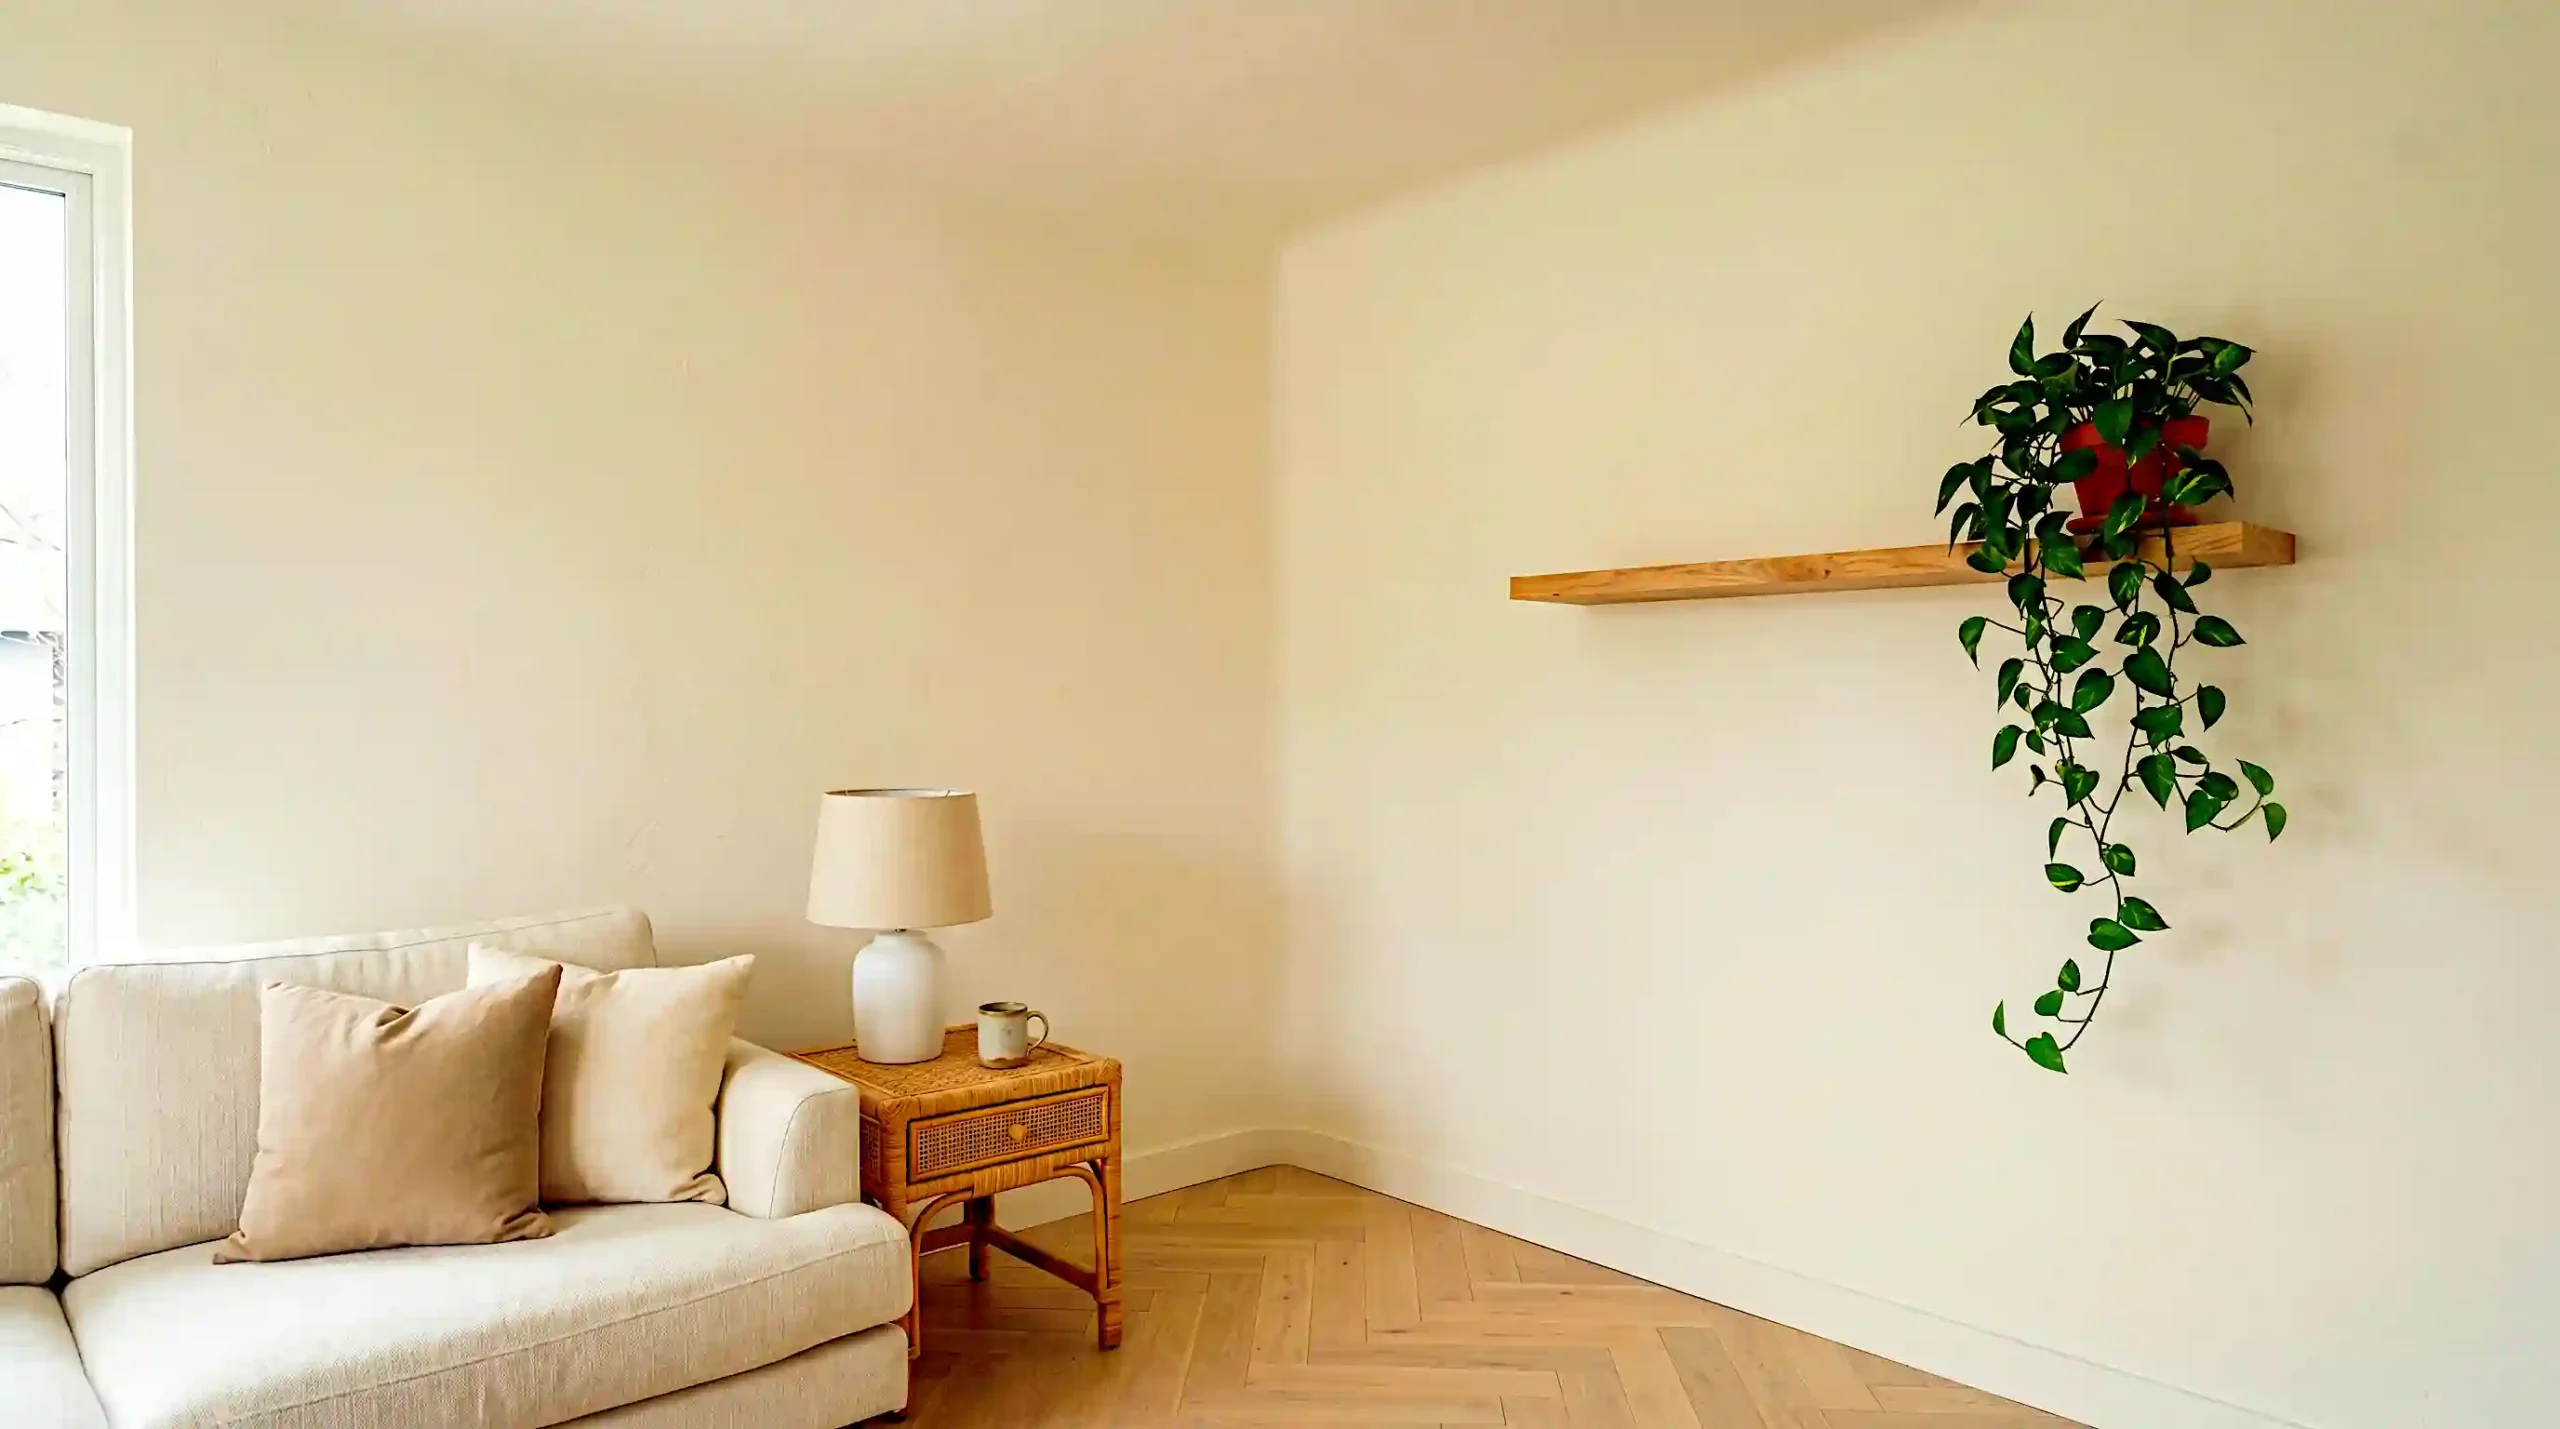
A feature wall in a small room almost always makes it feel smaller. One bold wall breaks the room into visually competing sections and draws attention to how short the walls actually are. The most effective approach is to paint all surfaces including the ceiling in the same warm white or pale warm greige. This creates seamless continuity that allows the eye to move around the room without stopping at any colour break.
Interior designers across the UK in 2026 consistently recommend warm whites with yellow or pink undertones rather than cool grey-whites. Farrow and Ball All White, Benjamin Moore White Dove, and Dulux Almond White are the most frequently cited choices. The warm undertone connects with natural wood floors and linen fabrics without the visual tension that cool whites introduce.
For renters who cannot paint, a large panel of warm-toned peel-and-stick wallpaper in a plaster or linen texture on the primary wall achieves a similar seamless quality. A textured panel at 2 metres wide behaves visually like a paint treatment and removes the starkness of a bare magnolia wall without requiring any permanent change.
07 · Layer Lighting at Three Levels — Never Just One Overhead
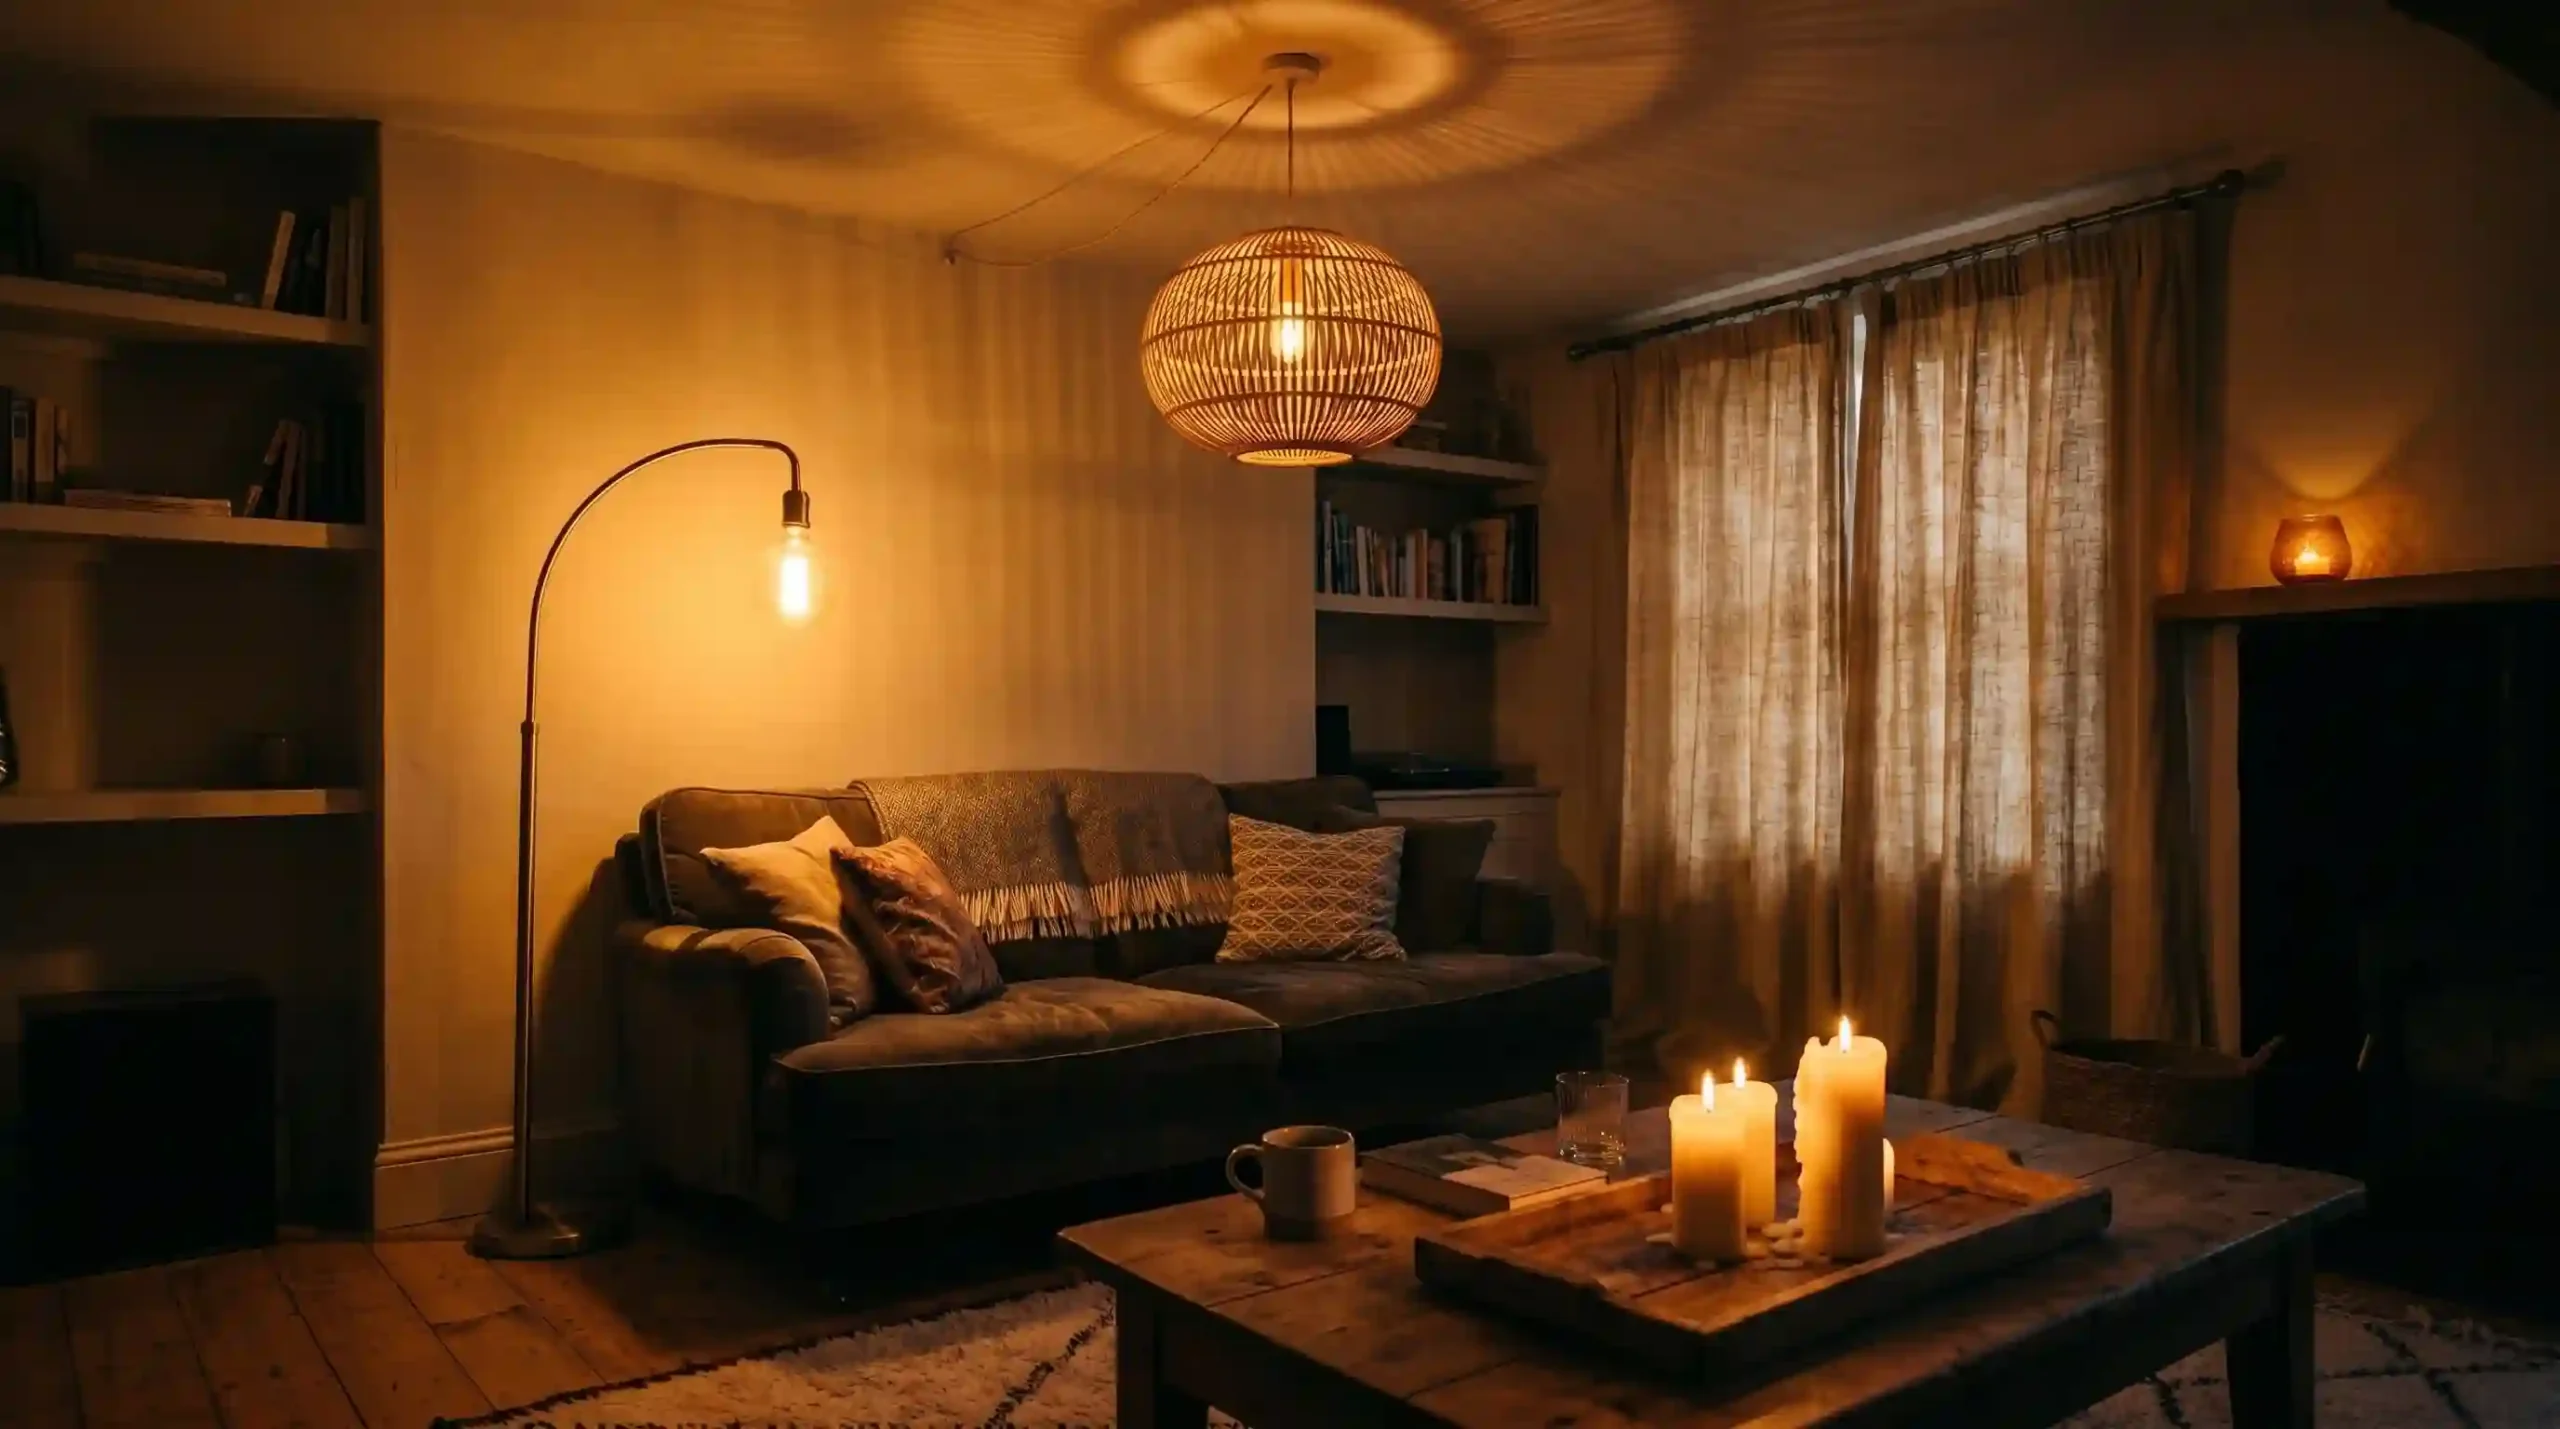
A single overhead ceiling light is the fastest route to a flat, clinical, visually diminished living room. In 2026, every major interior design publication from Homes and Gardens to Living Etc and Decorilla describes layered lighting as non-negotiable in compact rooms.
The three levels are overhead ambient, mid-level floor and table lamps, and low accent lighting from candles, LED shelf strips, or small spotlights. Different pools of warm light at different heights draw the eye around the room. The shadows and highlights that layered lighting creates generate depth and dimension that a single flat source destroys completely.
In 2026, colourful glass pendant lights in amber, cobalt, and emerald are gaining strong momentum particularly in European city apartments. Placed to catch sunlight by day and cast warm tinted pools at night, they animate the room palette without requiring additional decoration. Carrie of Penny Modern, featured in Redesign Daily’s 2026 interior trends report, describes statement oversized floor lamps as both art and illumination simultaneously. That dual function is what small rooms need.
08 · Float Furniture Away from the Walls
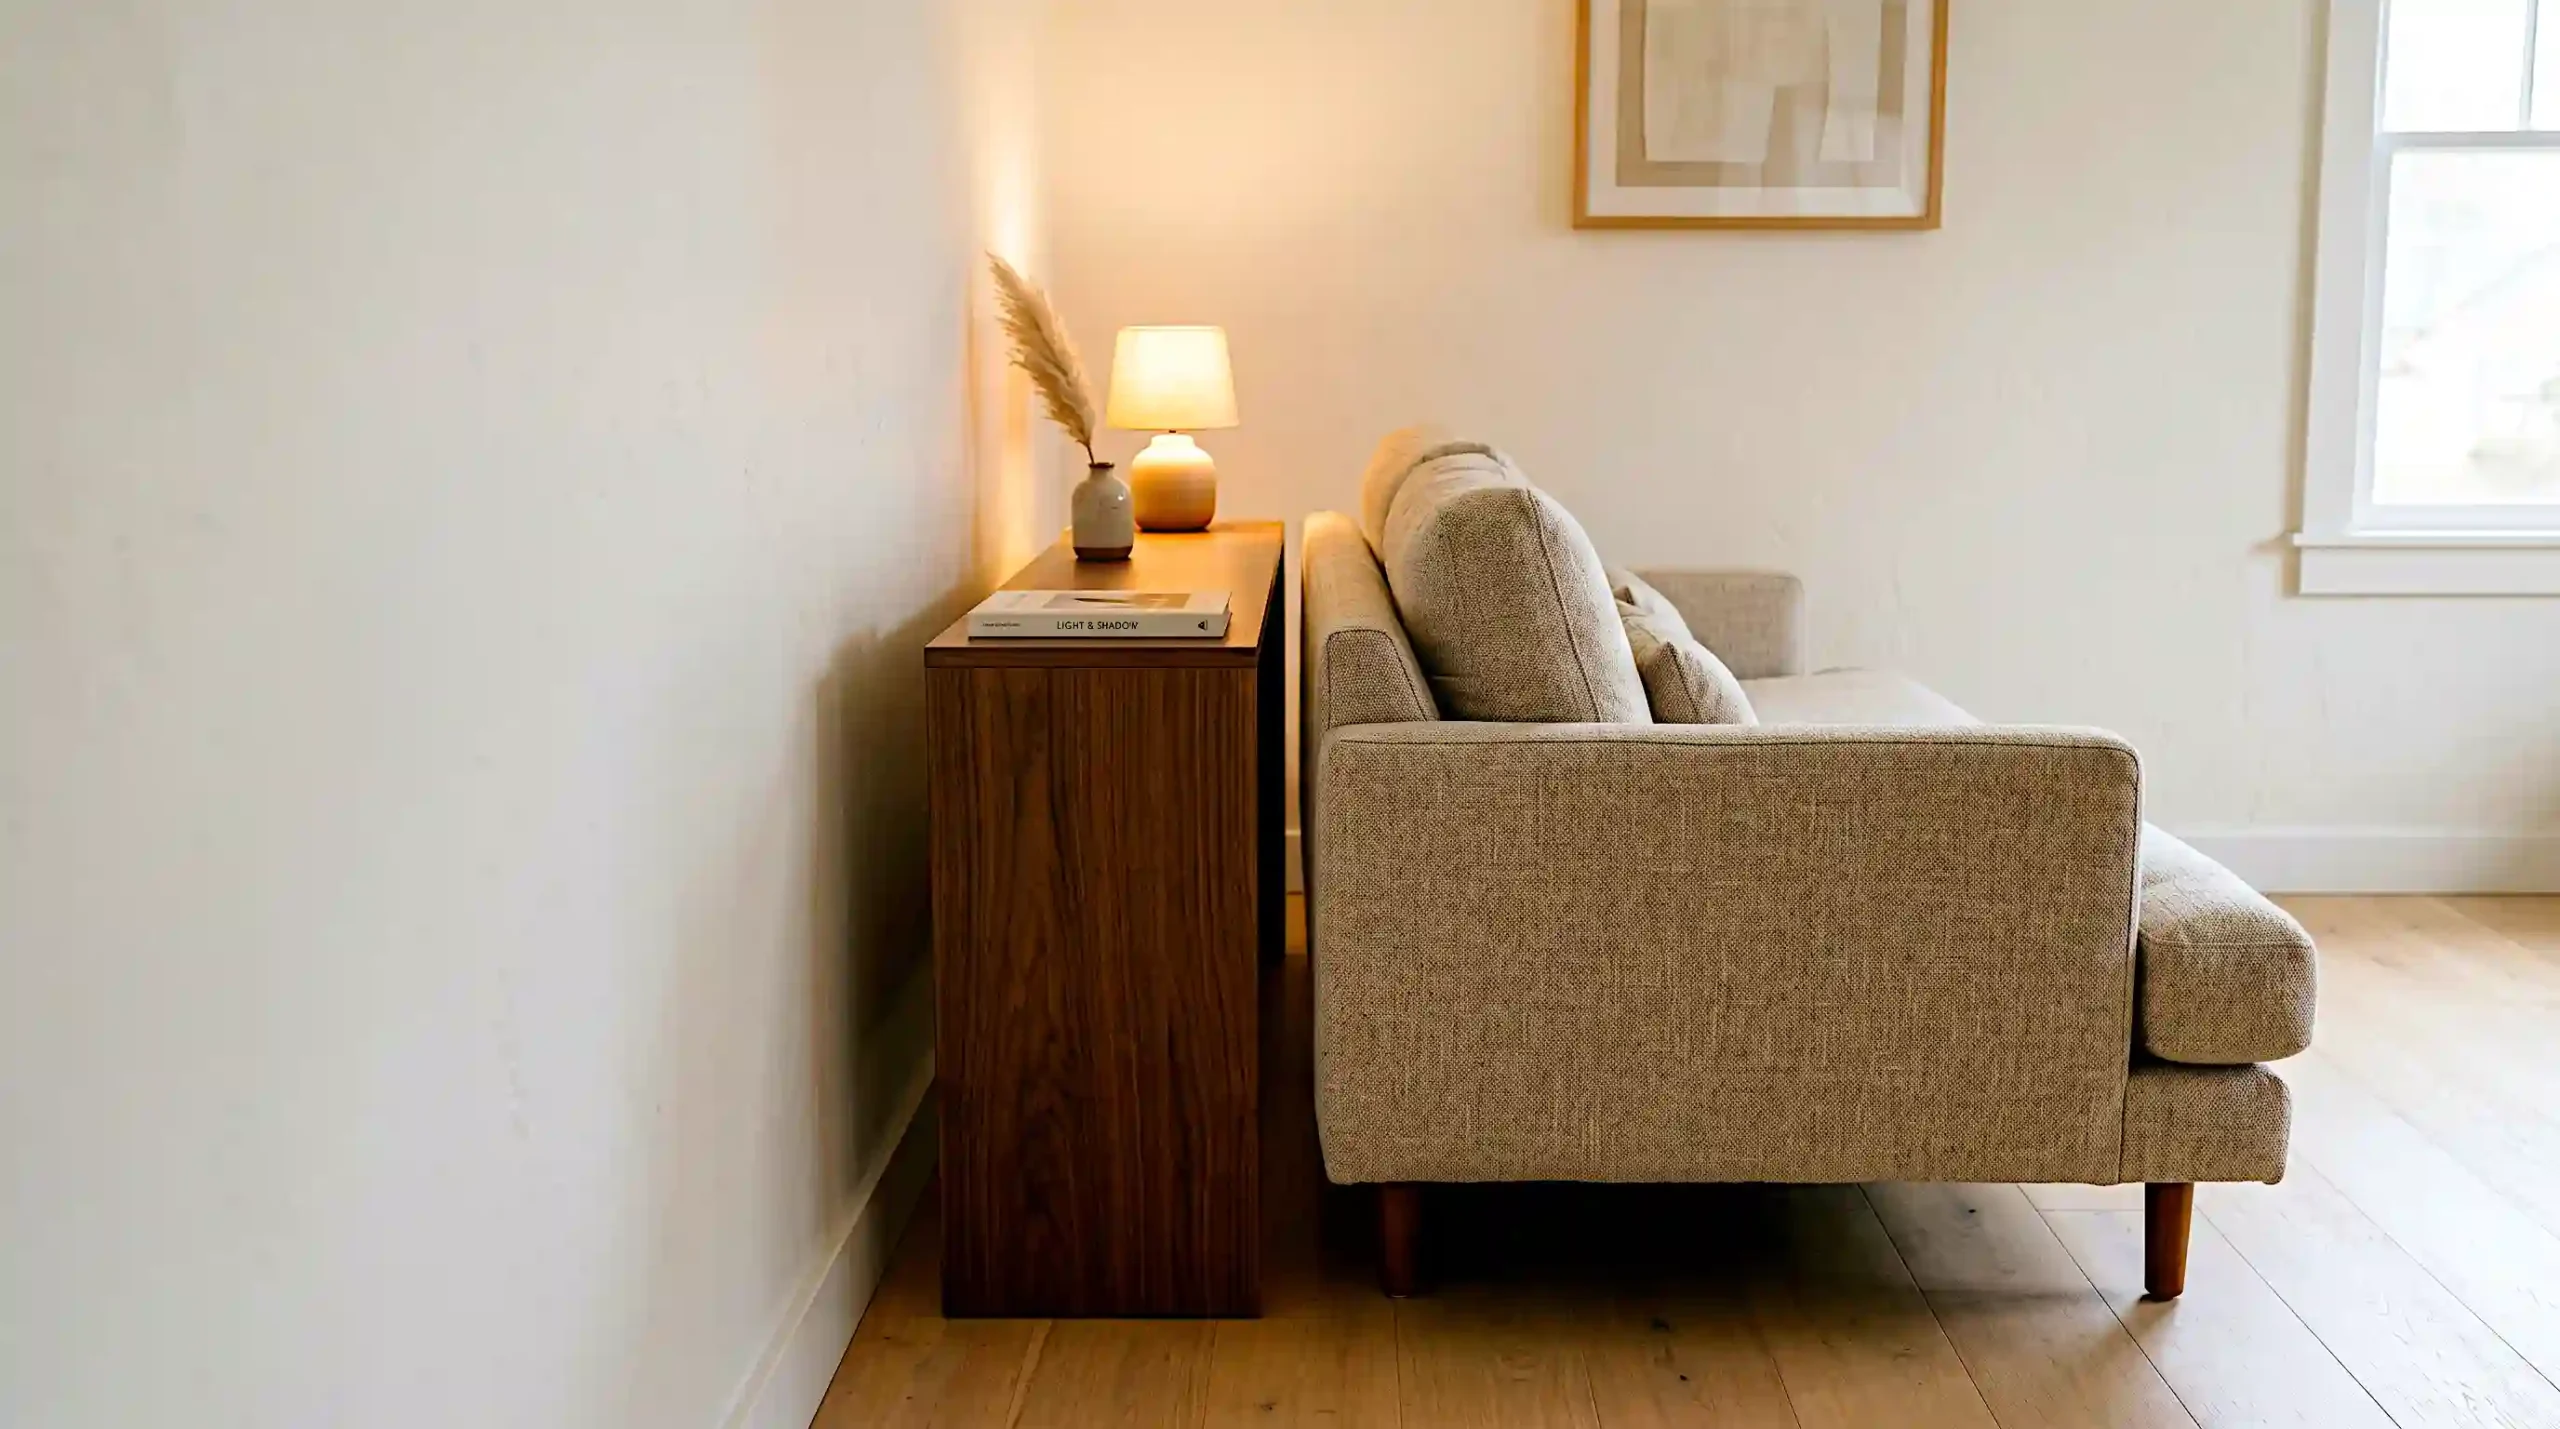
Pushing every piece of furniture flat against the wall to create central space is one of the most consistent mistakes in small apartment living rooms. It leaves a central void with no purpose, and it makes the furniture look like it is trying to escape the room.
Interior stylist Jane at Home, who has designed over 200 compact city apartments, recommends pulling furniture toward the middle of the room and allowing 10 to 15 centimetres of breathing space between the sofa back and the wall. The floated position makes the layout look edited and deliberate.
A slim console table placed directly behind the sofa approximately 15 centimetres away from it creates a functional back wall for the living zone and provides a surface for a lamp, books, and a plant. It defines the zone without consuming additional floor space.
09 · Use Vertical Space to Command Height
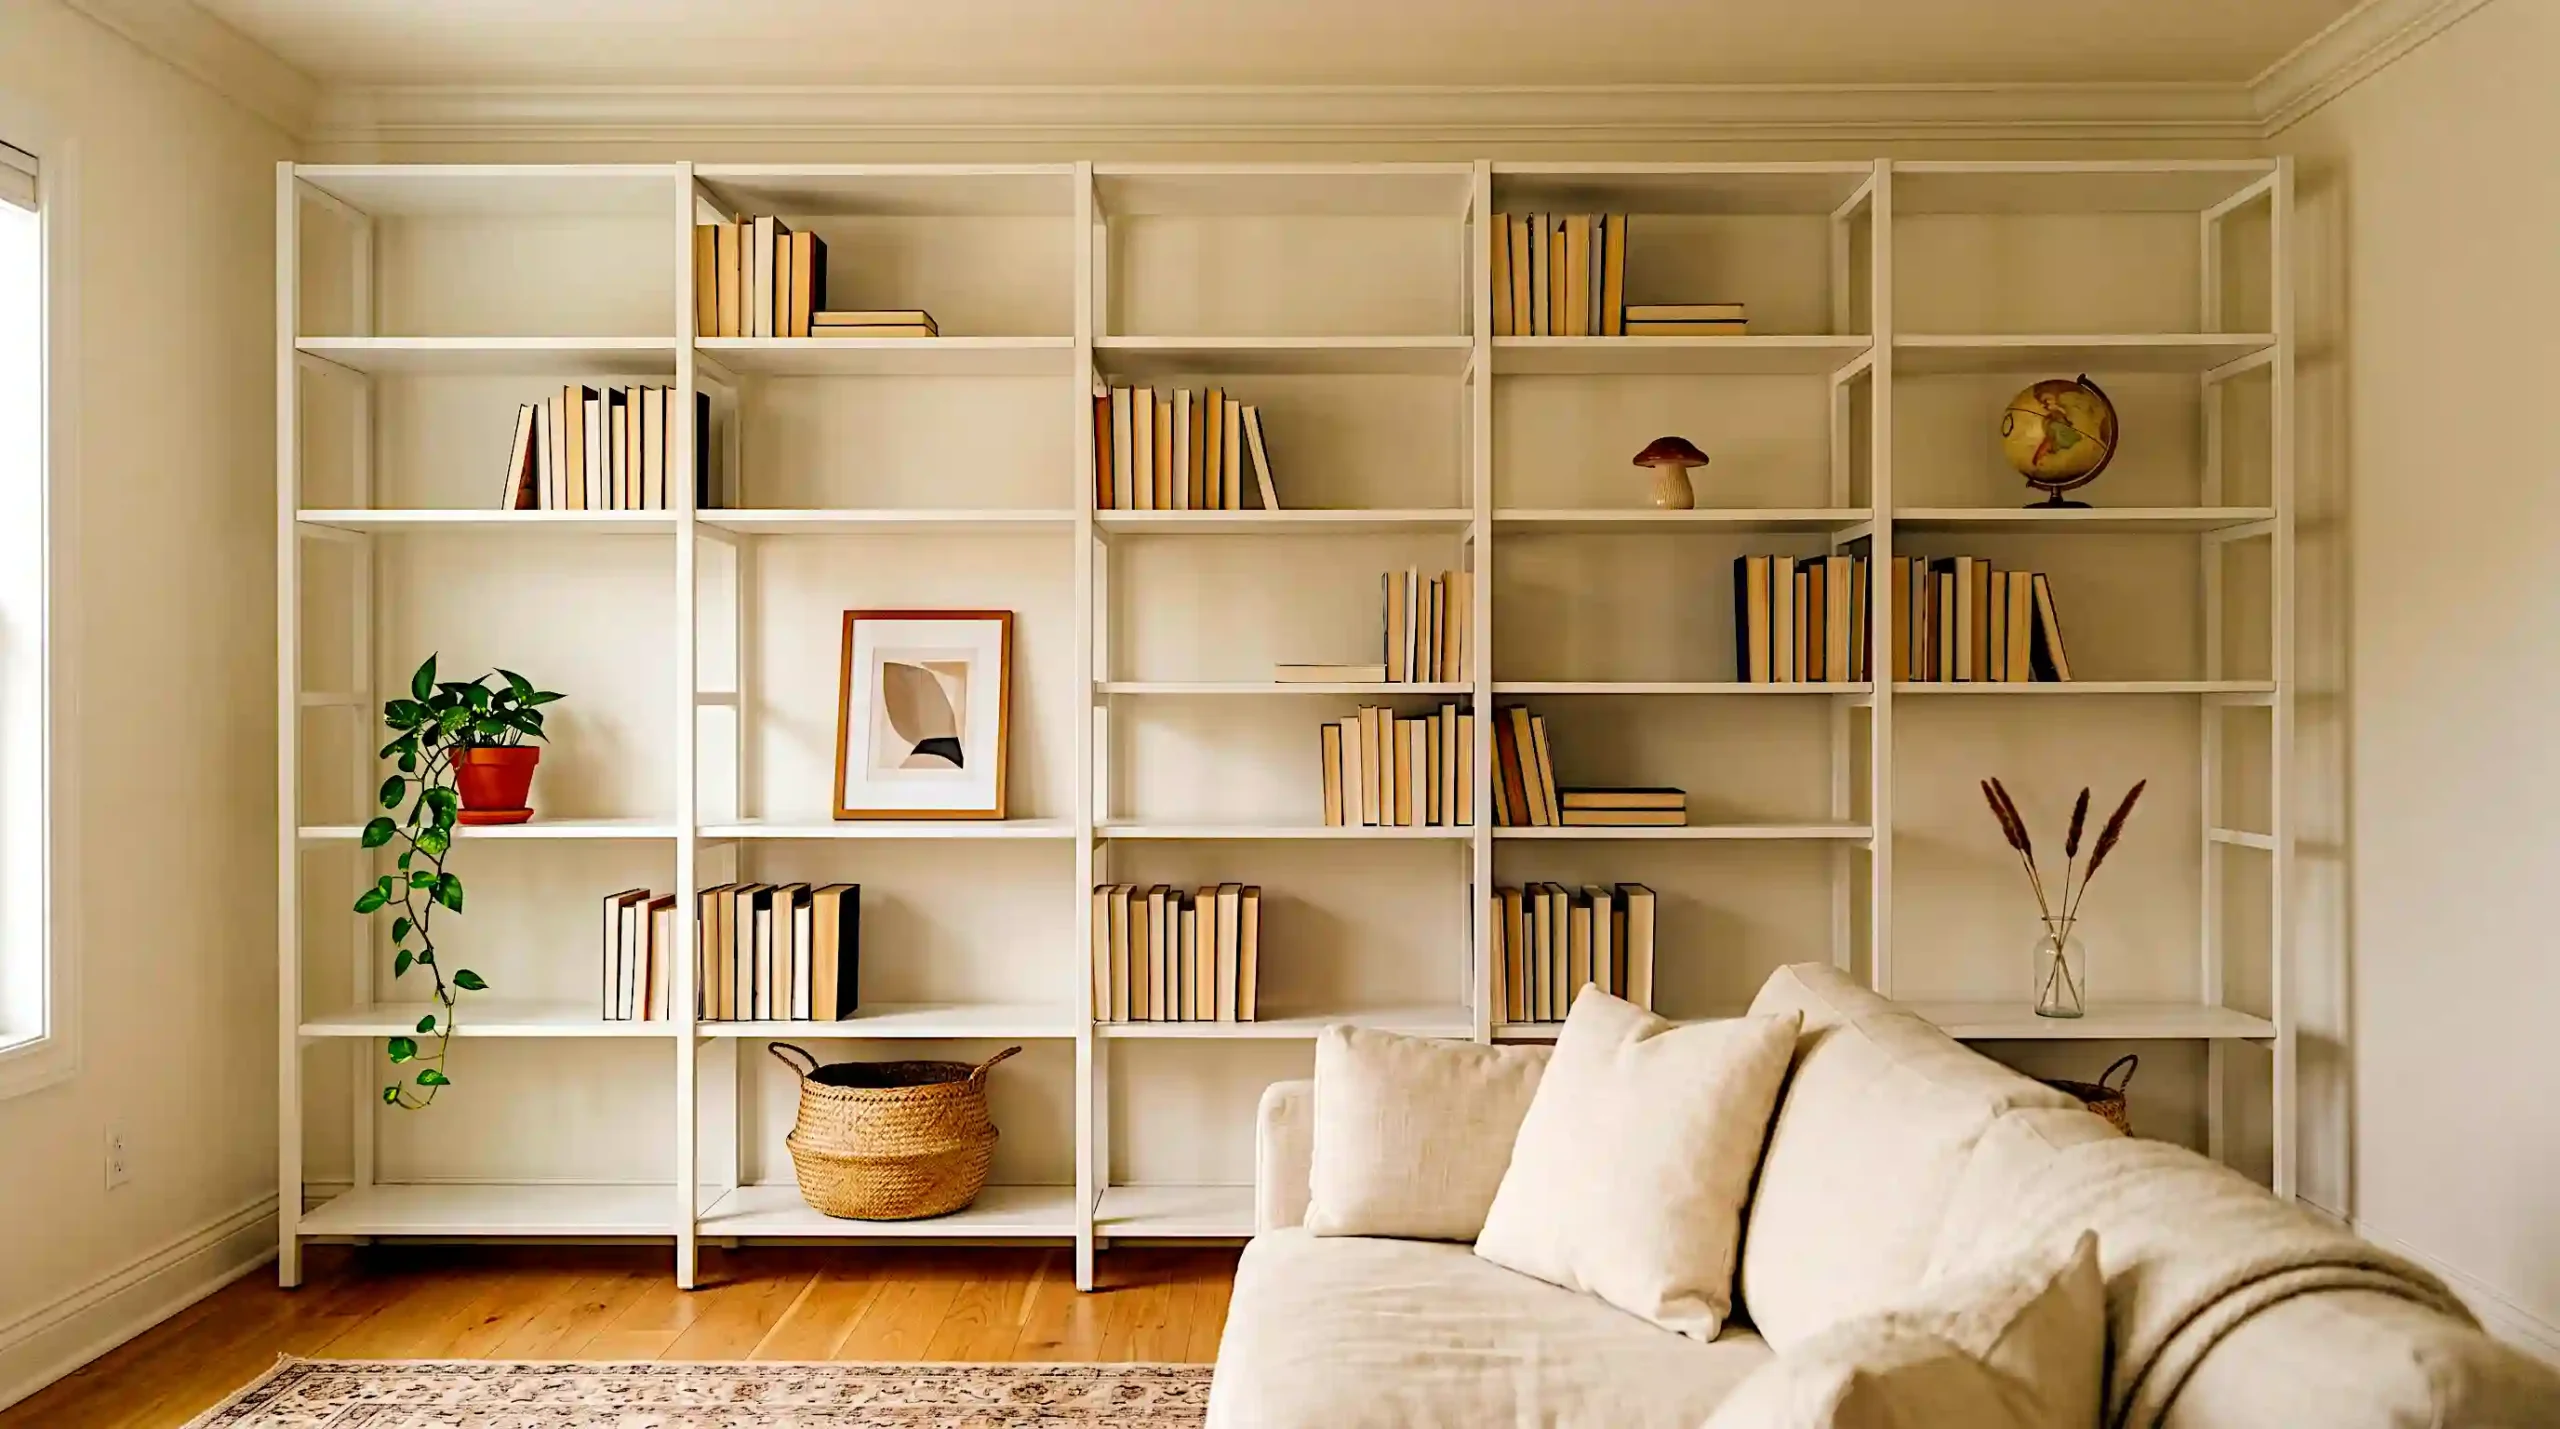
Small rooms feel smaller when everything sits at the same height. Drawing the eye upward with vertical elements makes the ceiling feel higher and the room feel more generous. Tall bookshelves that reach close to the ceiling, floor-to-ceiling curtains, and vertical artwork all perform this function.
In 2026, floor-to-ceiling wood panelling and vertical shiplap in peel-and-stick form are emerging as statement wall treatments in compact living rooms across the UK and US. They add both perceived height and warmth, and they pair particularly well with the warm wood flooring that is the dominant floor choice in 2026 interior design.
10 · Embrace a Strict Three-Colour Palette
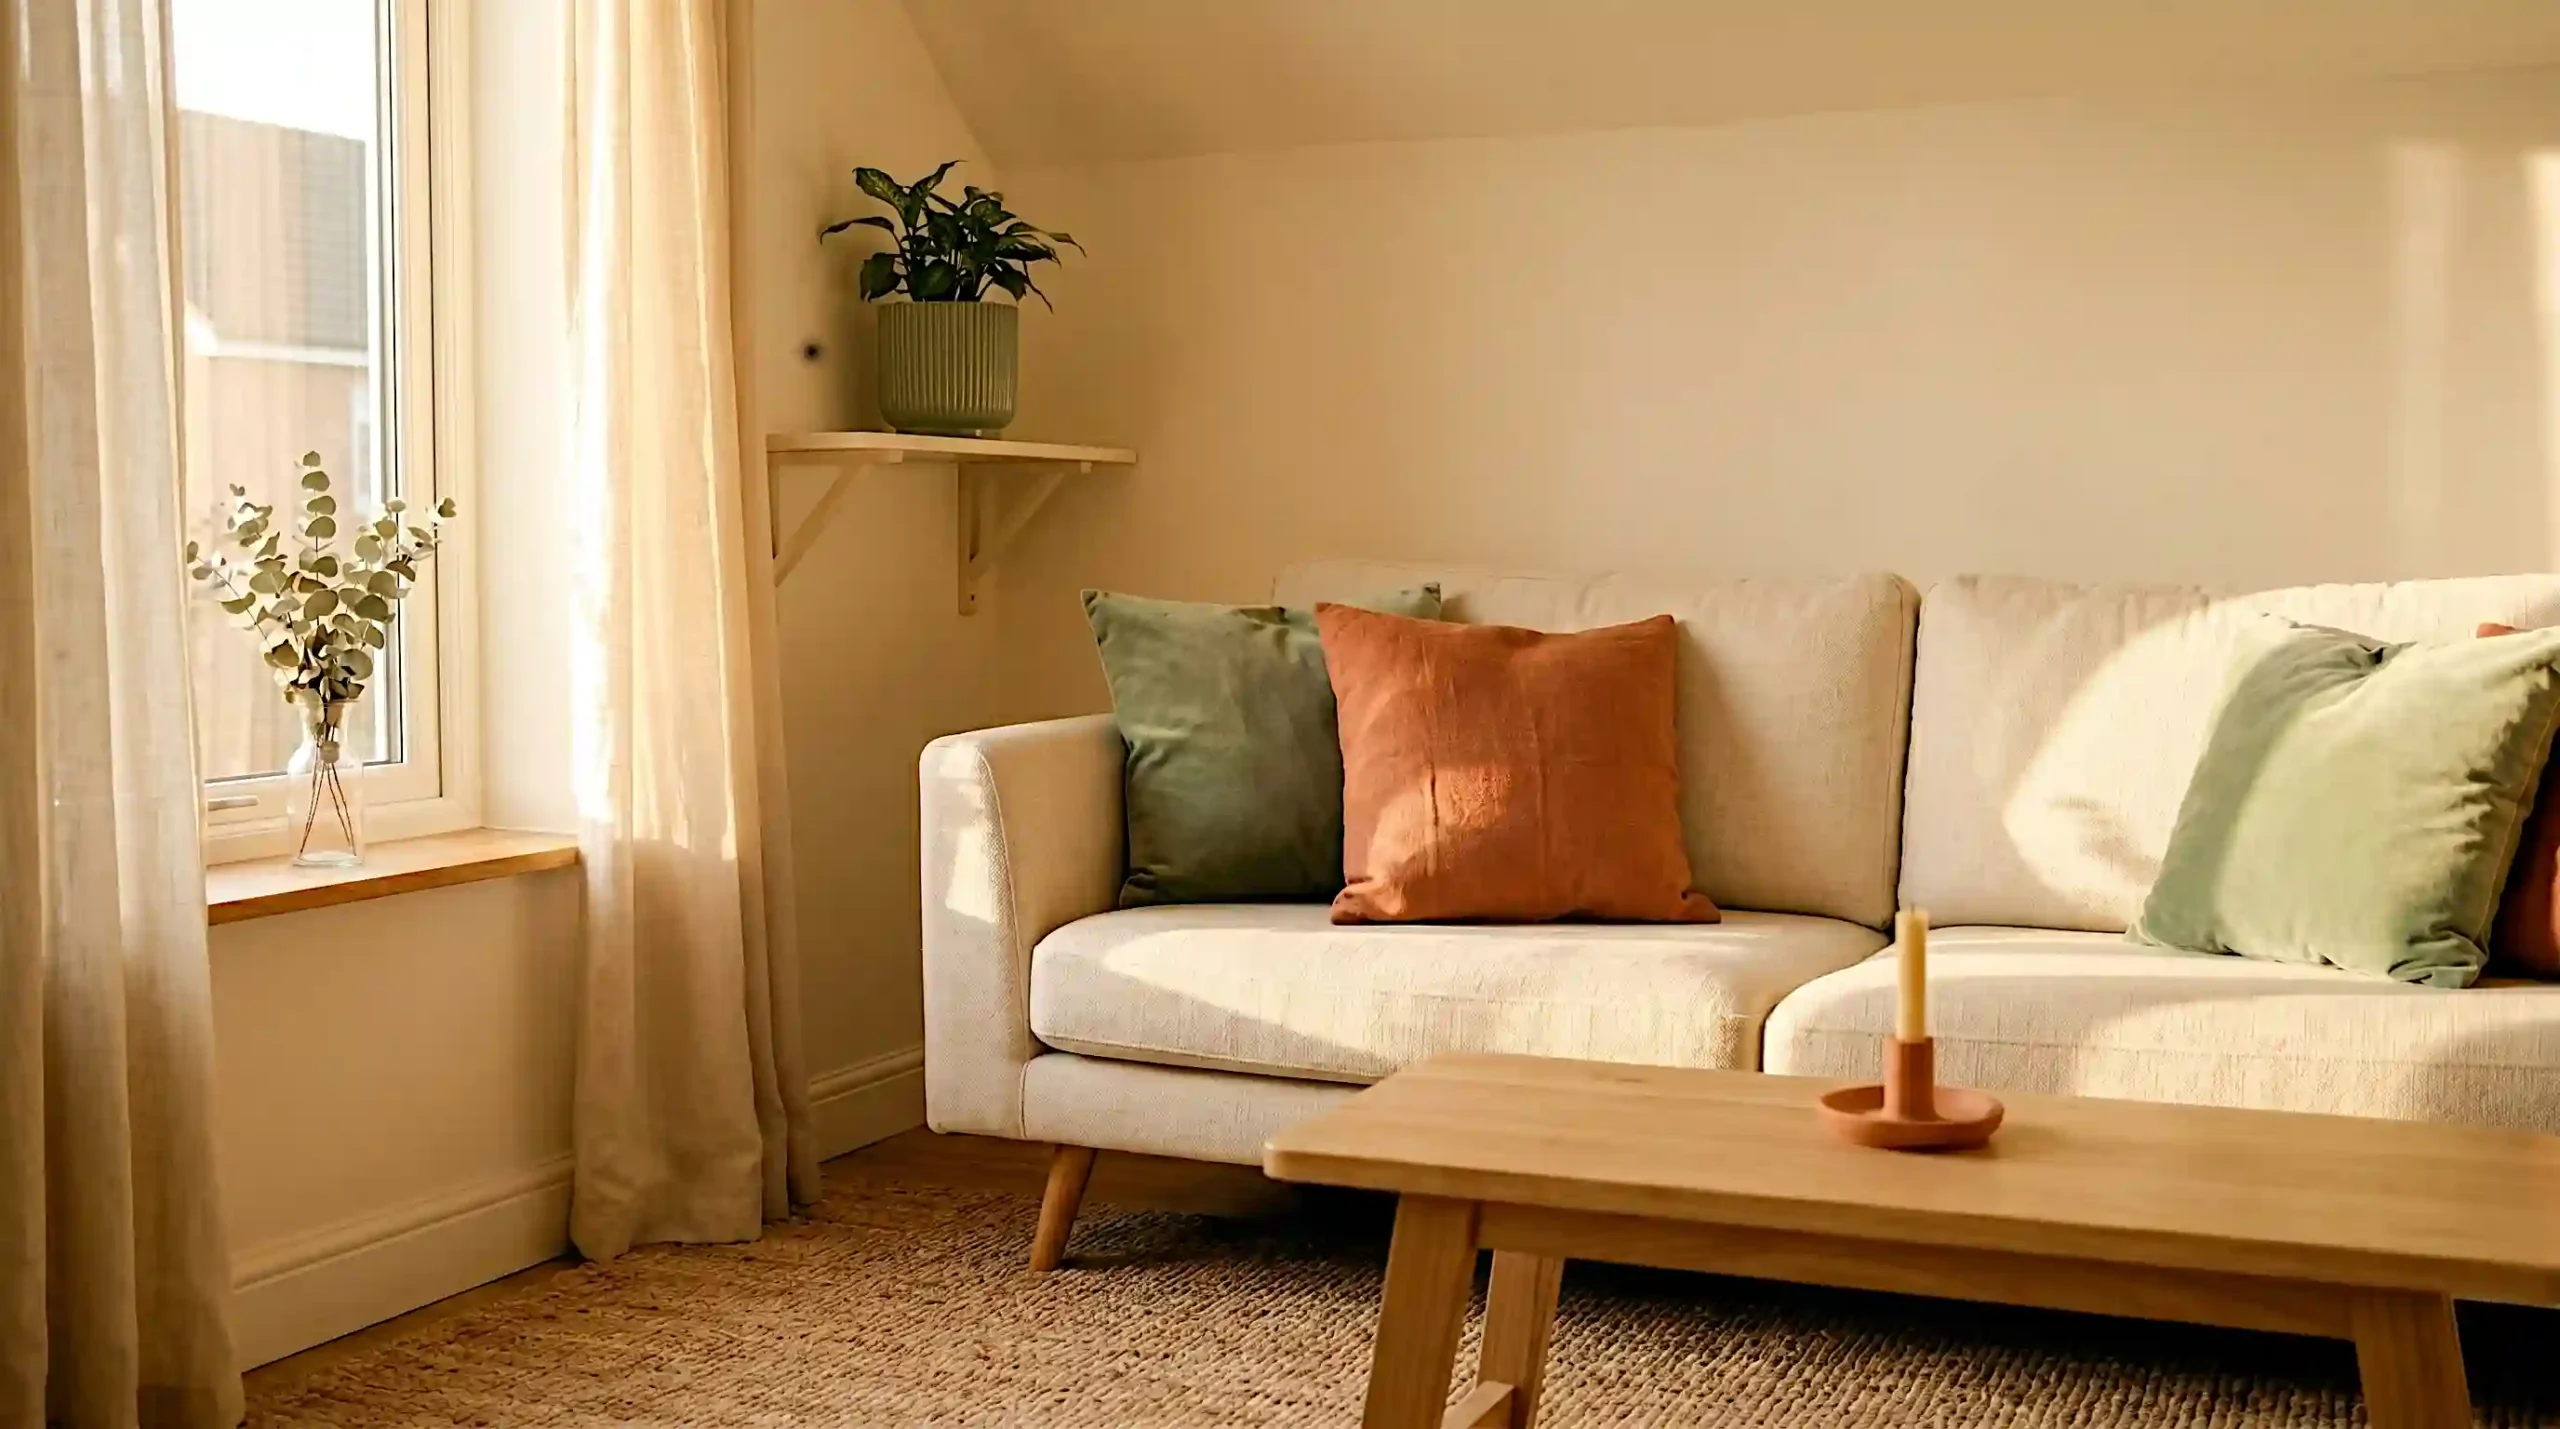
Visual clutter is the primary reason small rooms feel cramped, and visual clutter is almost always a colour problem. Too many competing tones, too many patterns, too much variation in the shade of every surface creates a room that the eye cannot settle in.
The 2026 direction across Homes and Gardens, Living Etc, and the Domkapa design guide for professionals is deliberate restraint in palette with complexity added through texture and material rather than colour. Choose a base tone, a secondary tone, and one accent.
A proven 2026 combination: warm white walls and cream sofa as base, sage green in cushions and a plant pot as secondary, terracotta in one cushion and a candle holder as accent. Three tones. Every element in the room uses one of them. The result is a room that photographs beautifully, feels calm and spacious, and reads as professionally considered.
11 · Use Open Shelving Rather Than Closed Cabinets
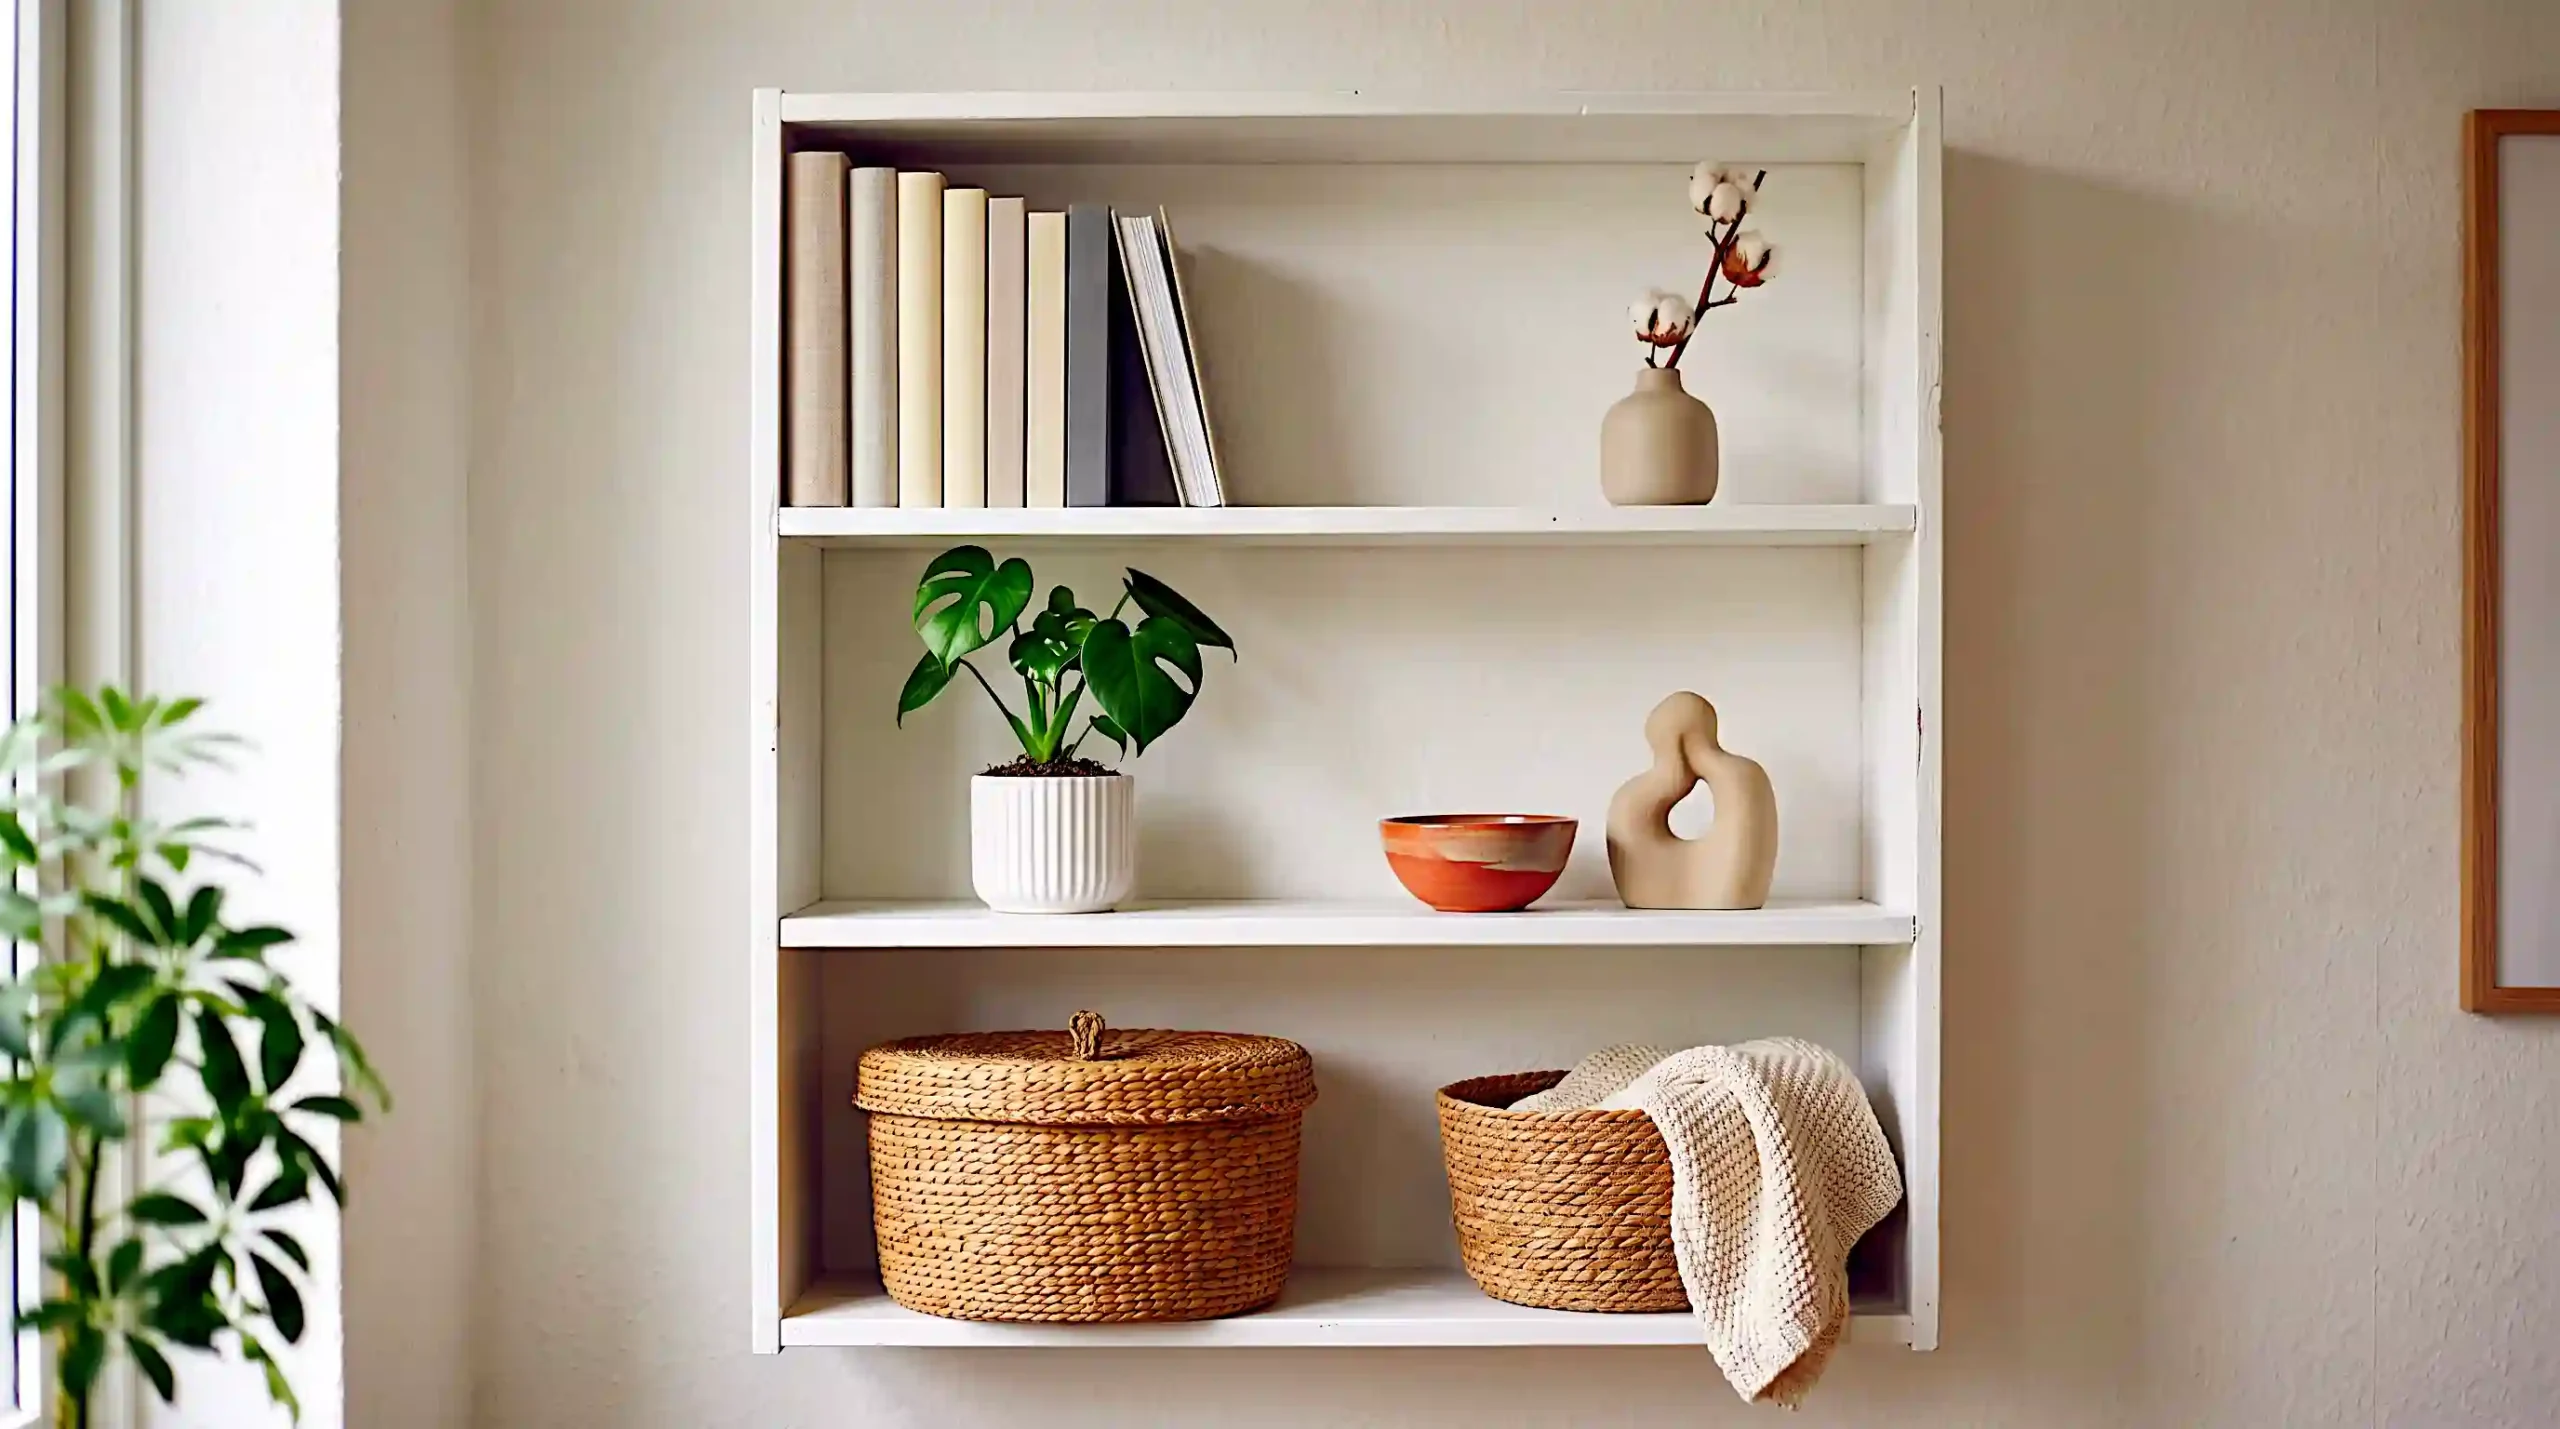
Closed cabinets are opaque blocks. The eye stops at the surface and the room ends there. Open shelving is visually permeable. The eye travels into the shelf, sees the depth behind the objects, and perceives the room as extending further than it physically does.
A well-styled open bookshelf on the back wall of a small living room consistently makes the room feel deeper. Style it with the three-tier method: books in one section, plants and ceramics in another, baskets for hidden storage in a third. Vary heights, leave breathing space, and the shelf becomes a feature that amplifies rather than diminishes the room.
12 · Add One Tall Plant in the Most Awkward Corner
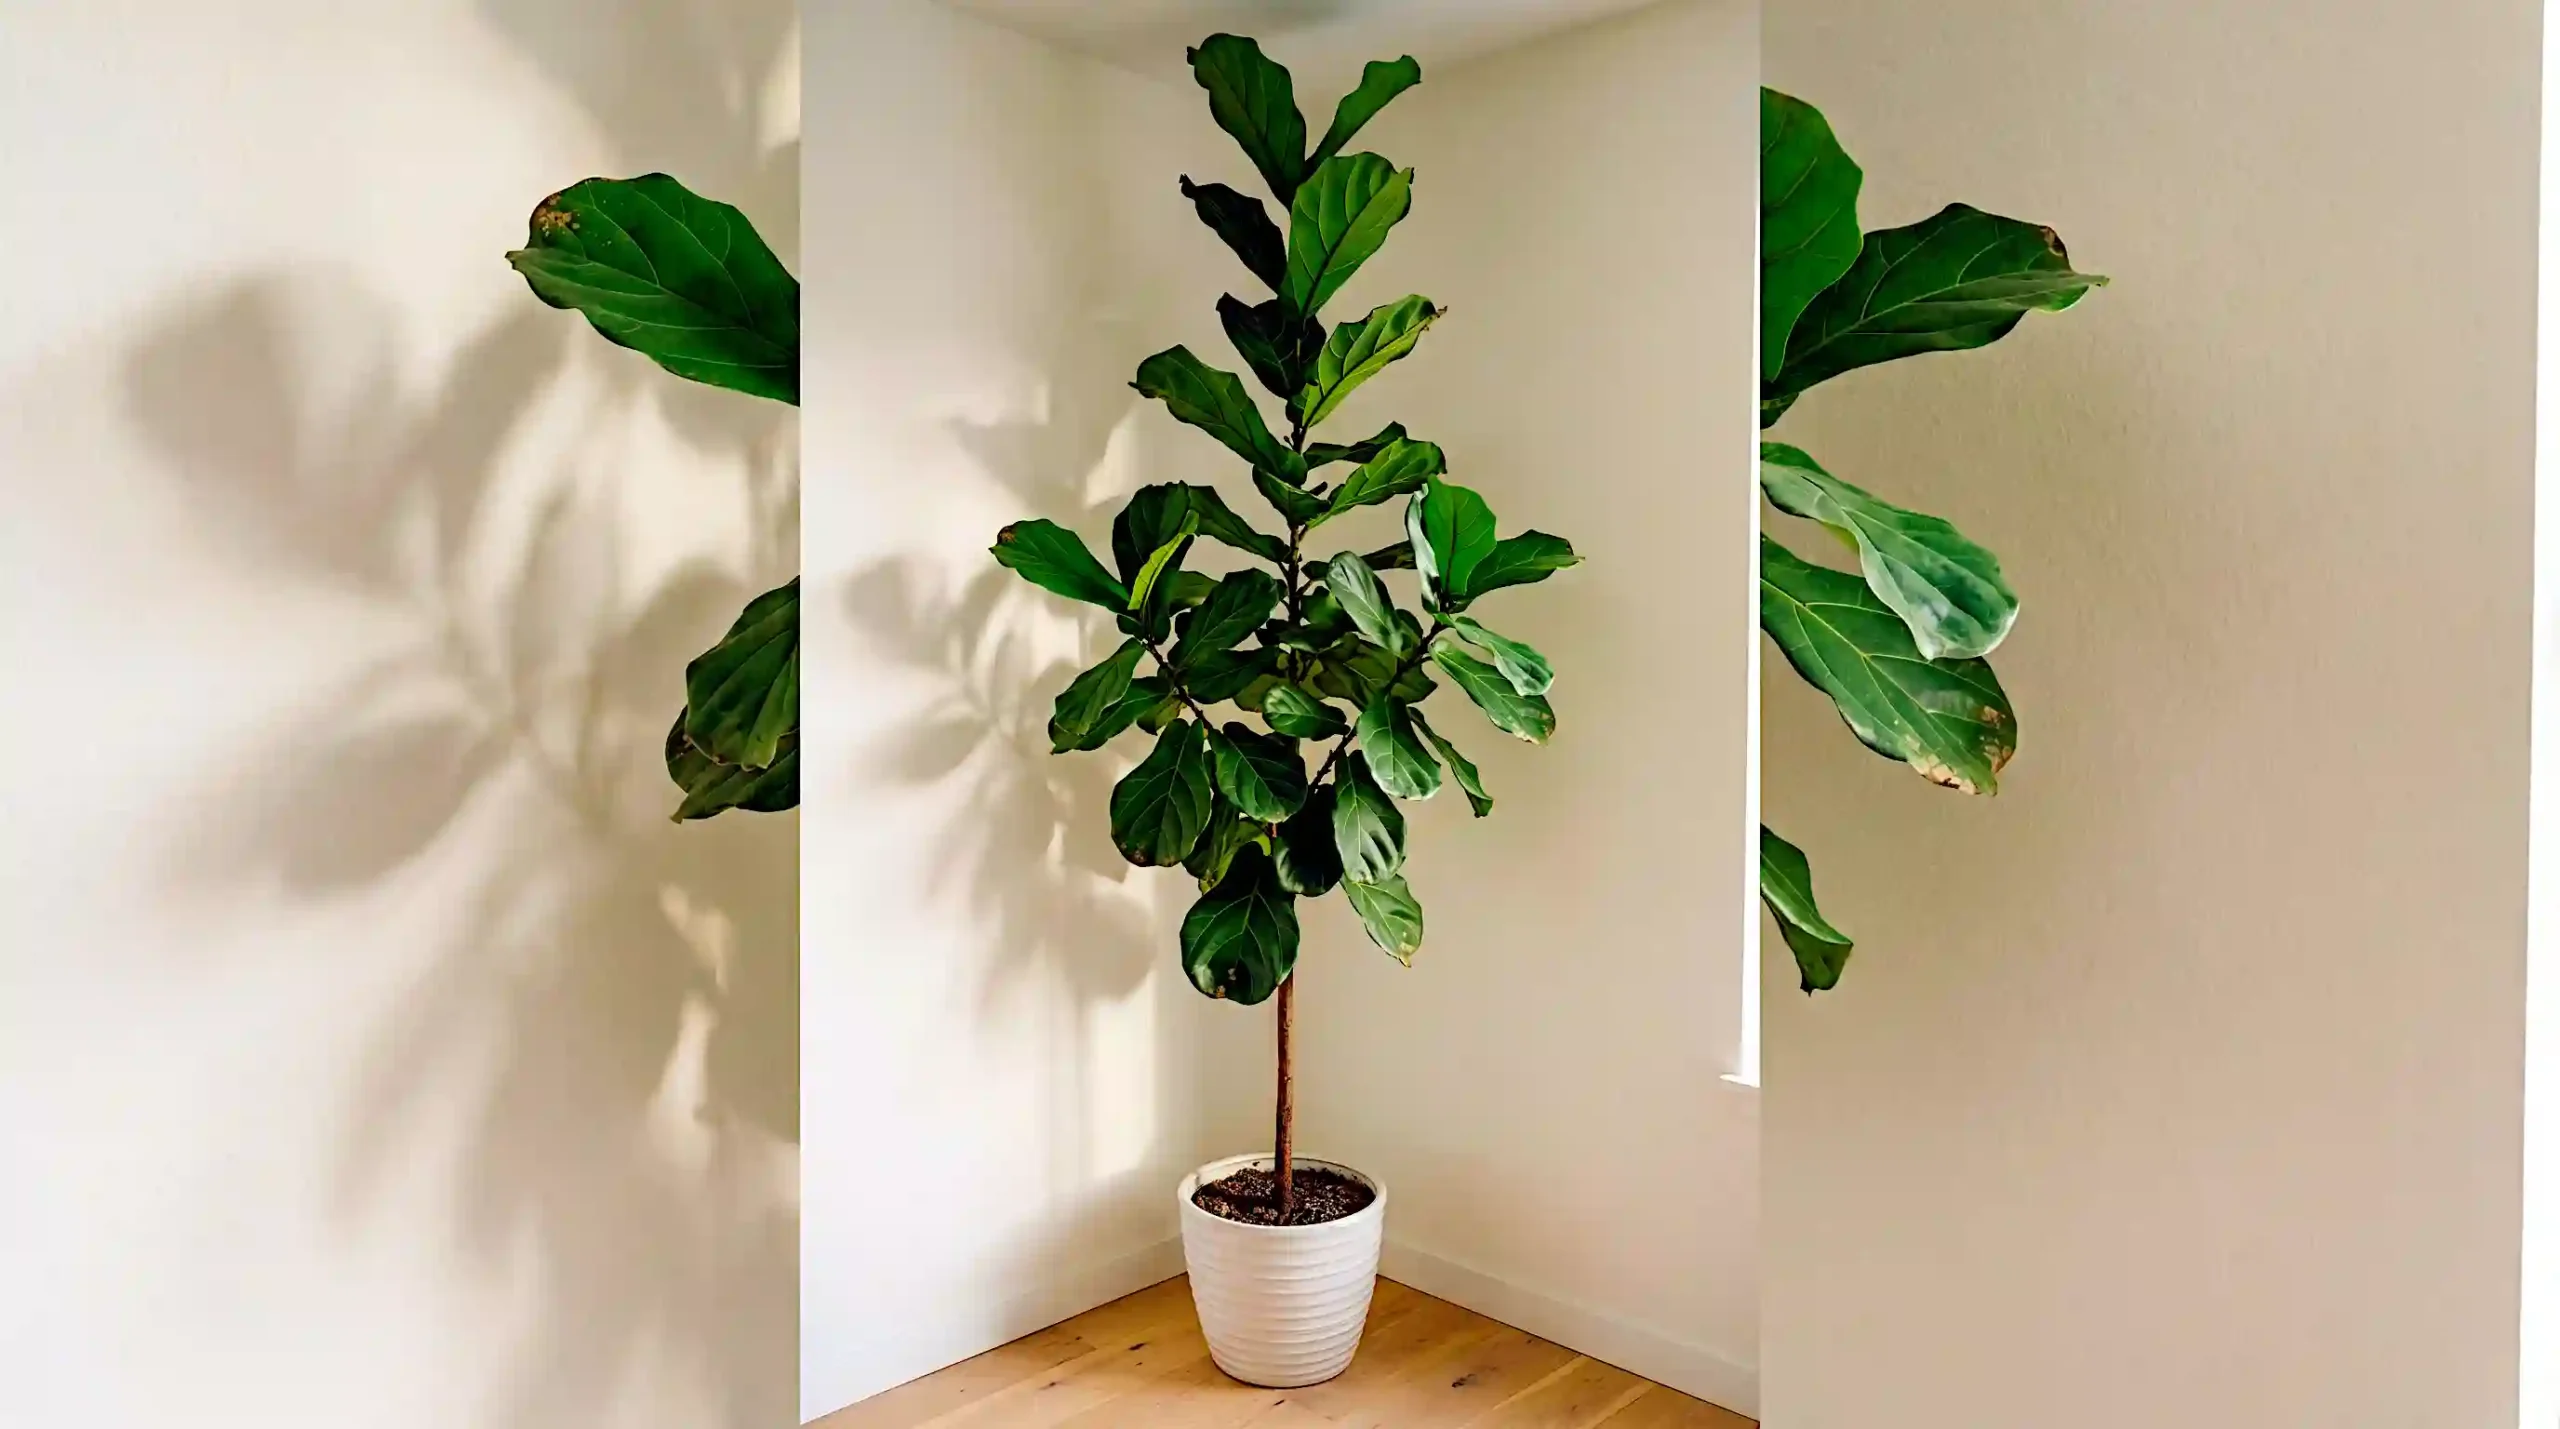
A tall fiddle leaf fig, monstera, or snake plant in the most awkward corner of the living room fills the space that no furniture can use productively and draws the eye upward in a single uninterrupted vertical line. It makes the ceiling feel higher and adds the quality of life that no object can replicate.
In 2026, large floor plants in white or terracotta ribbed ceramic pots are the most consistently photographed styling element in small apartment interiors across every platform. They add life, scale, and warmth for under $40 at IKEA or any garden centre.
13 · Choose Glass and Acrylic for Tables and Side Pieces
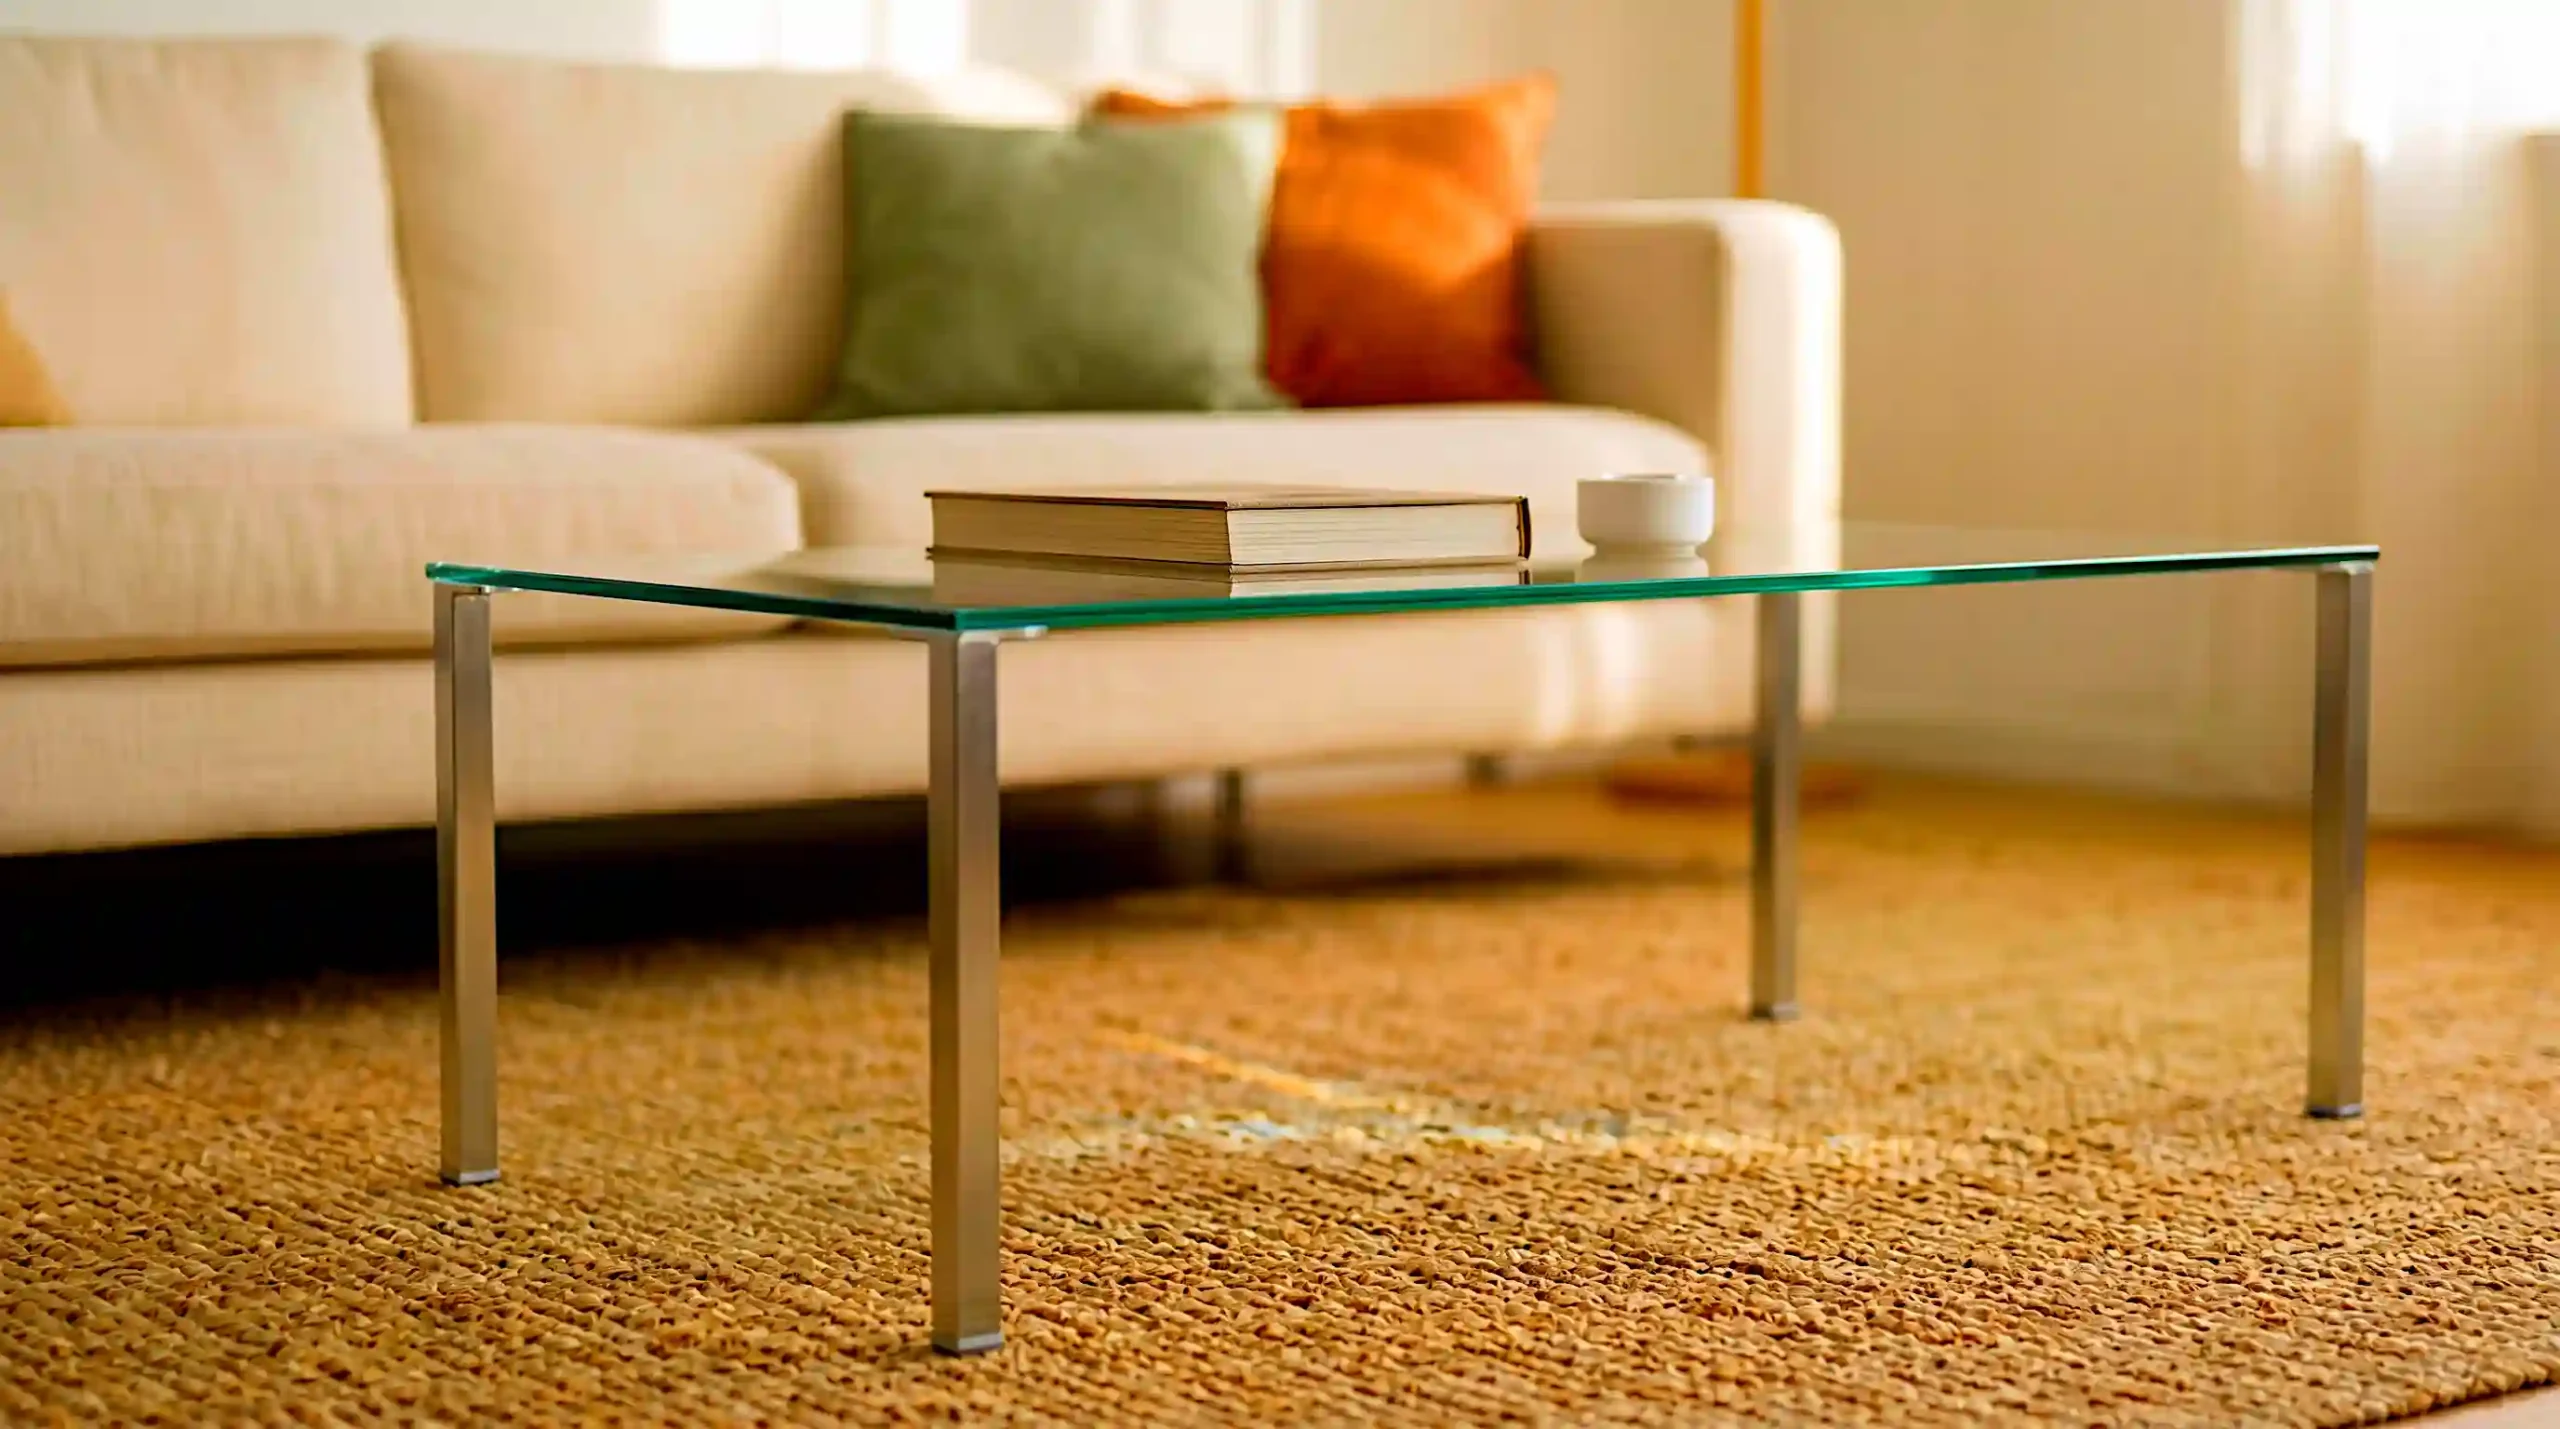
Glass coffee tables, acrylic side tables, and transparent occasional chairs contribute visual space rather than consuming it. Because the eye passes through them rather than stopping at them, they are effectively invisible furniture. Interior designers in compact New York and London apartments use this consistently: replace a solid wooden coffee table with a glass or acrylic version and the room gains several square feet of apparent space instantly.
14 · Create a Deliberate Reading Corner
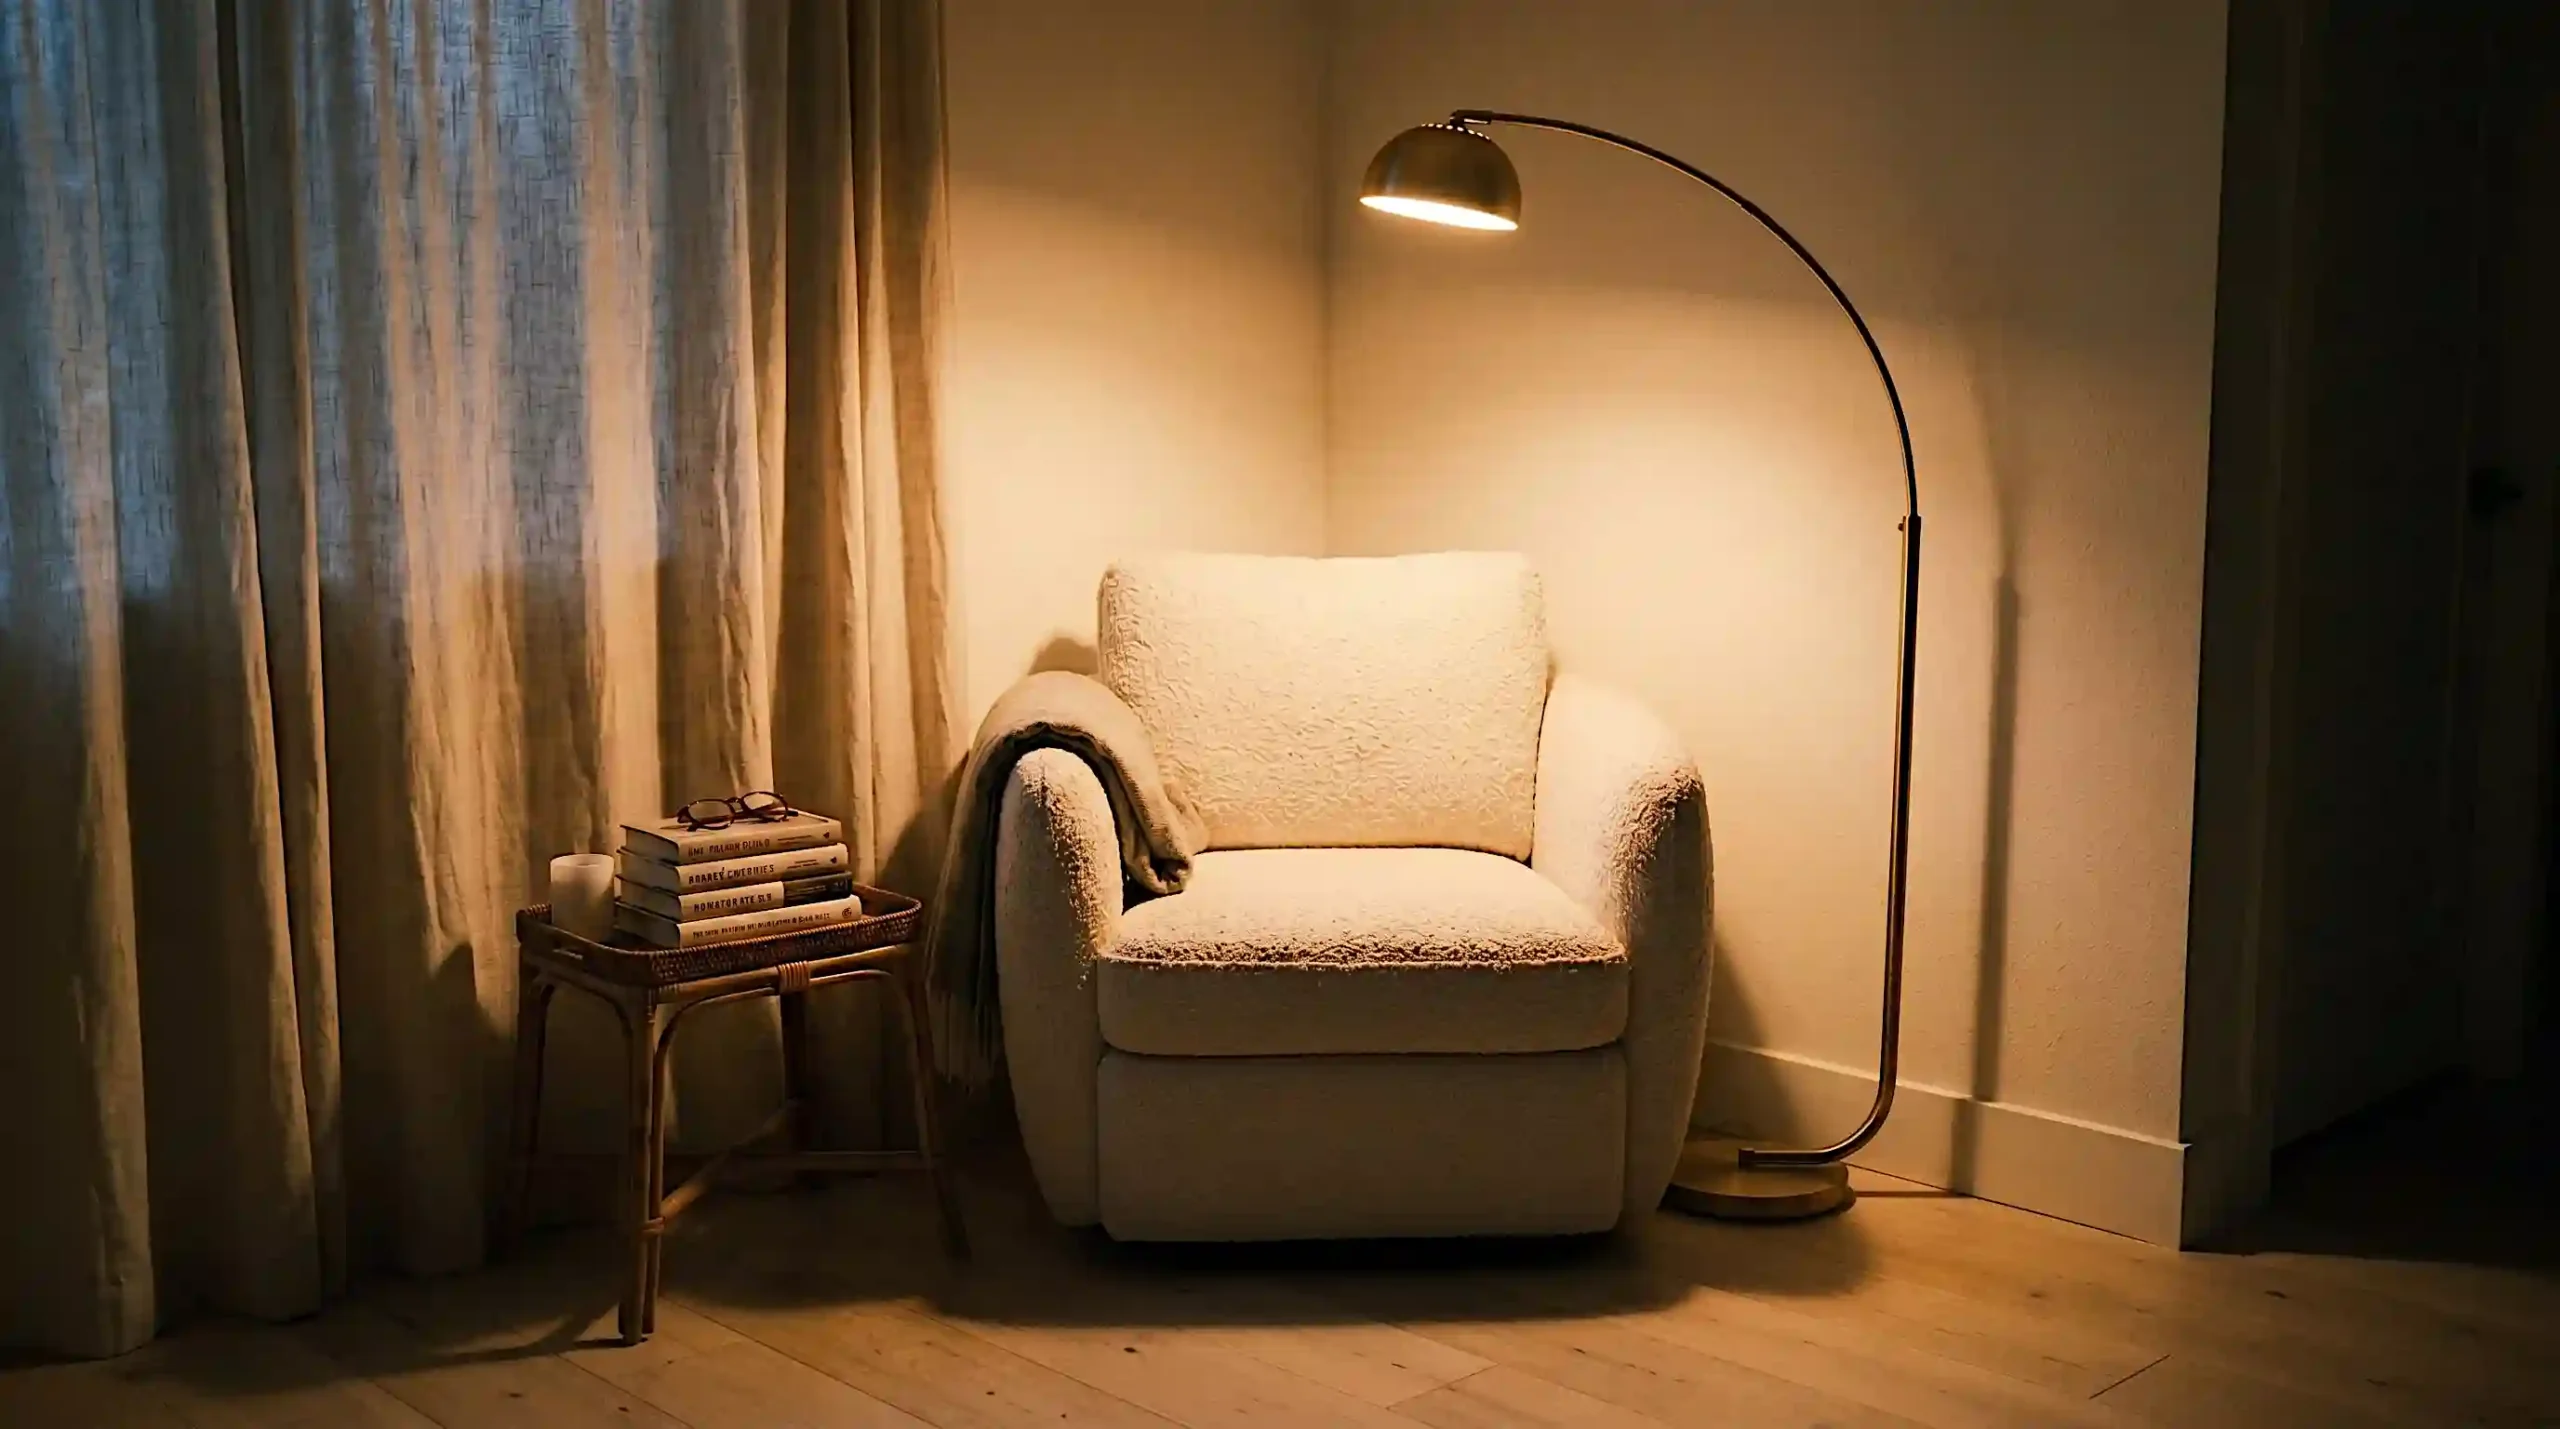
Giving one corner a specific purpose and identity a dedicated reading nook with an armchair, lamp, and small side surface makes the entire room feel larger because it signals intentional design. A room with defined purposes reads as more generous than a room that tries to do everything everywhere.
The reading nook trend dominated home tour content at Apartment Therapy and House Beautiful throughout 2026. A boucle or velvet armchair at 45 degrees in a corner, a slim arc floor lamp beside it, and a rattan stool holding a stack of books creates the kind of inviting, personality-filled corner that makes a small room feel like a complete, considered home rather than a temporary living arrangement.
15 · Edit Until It Hurts, Then Edit Again
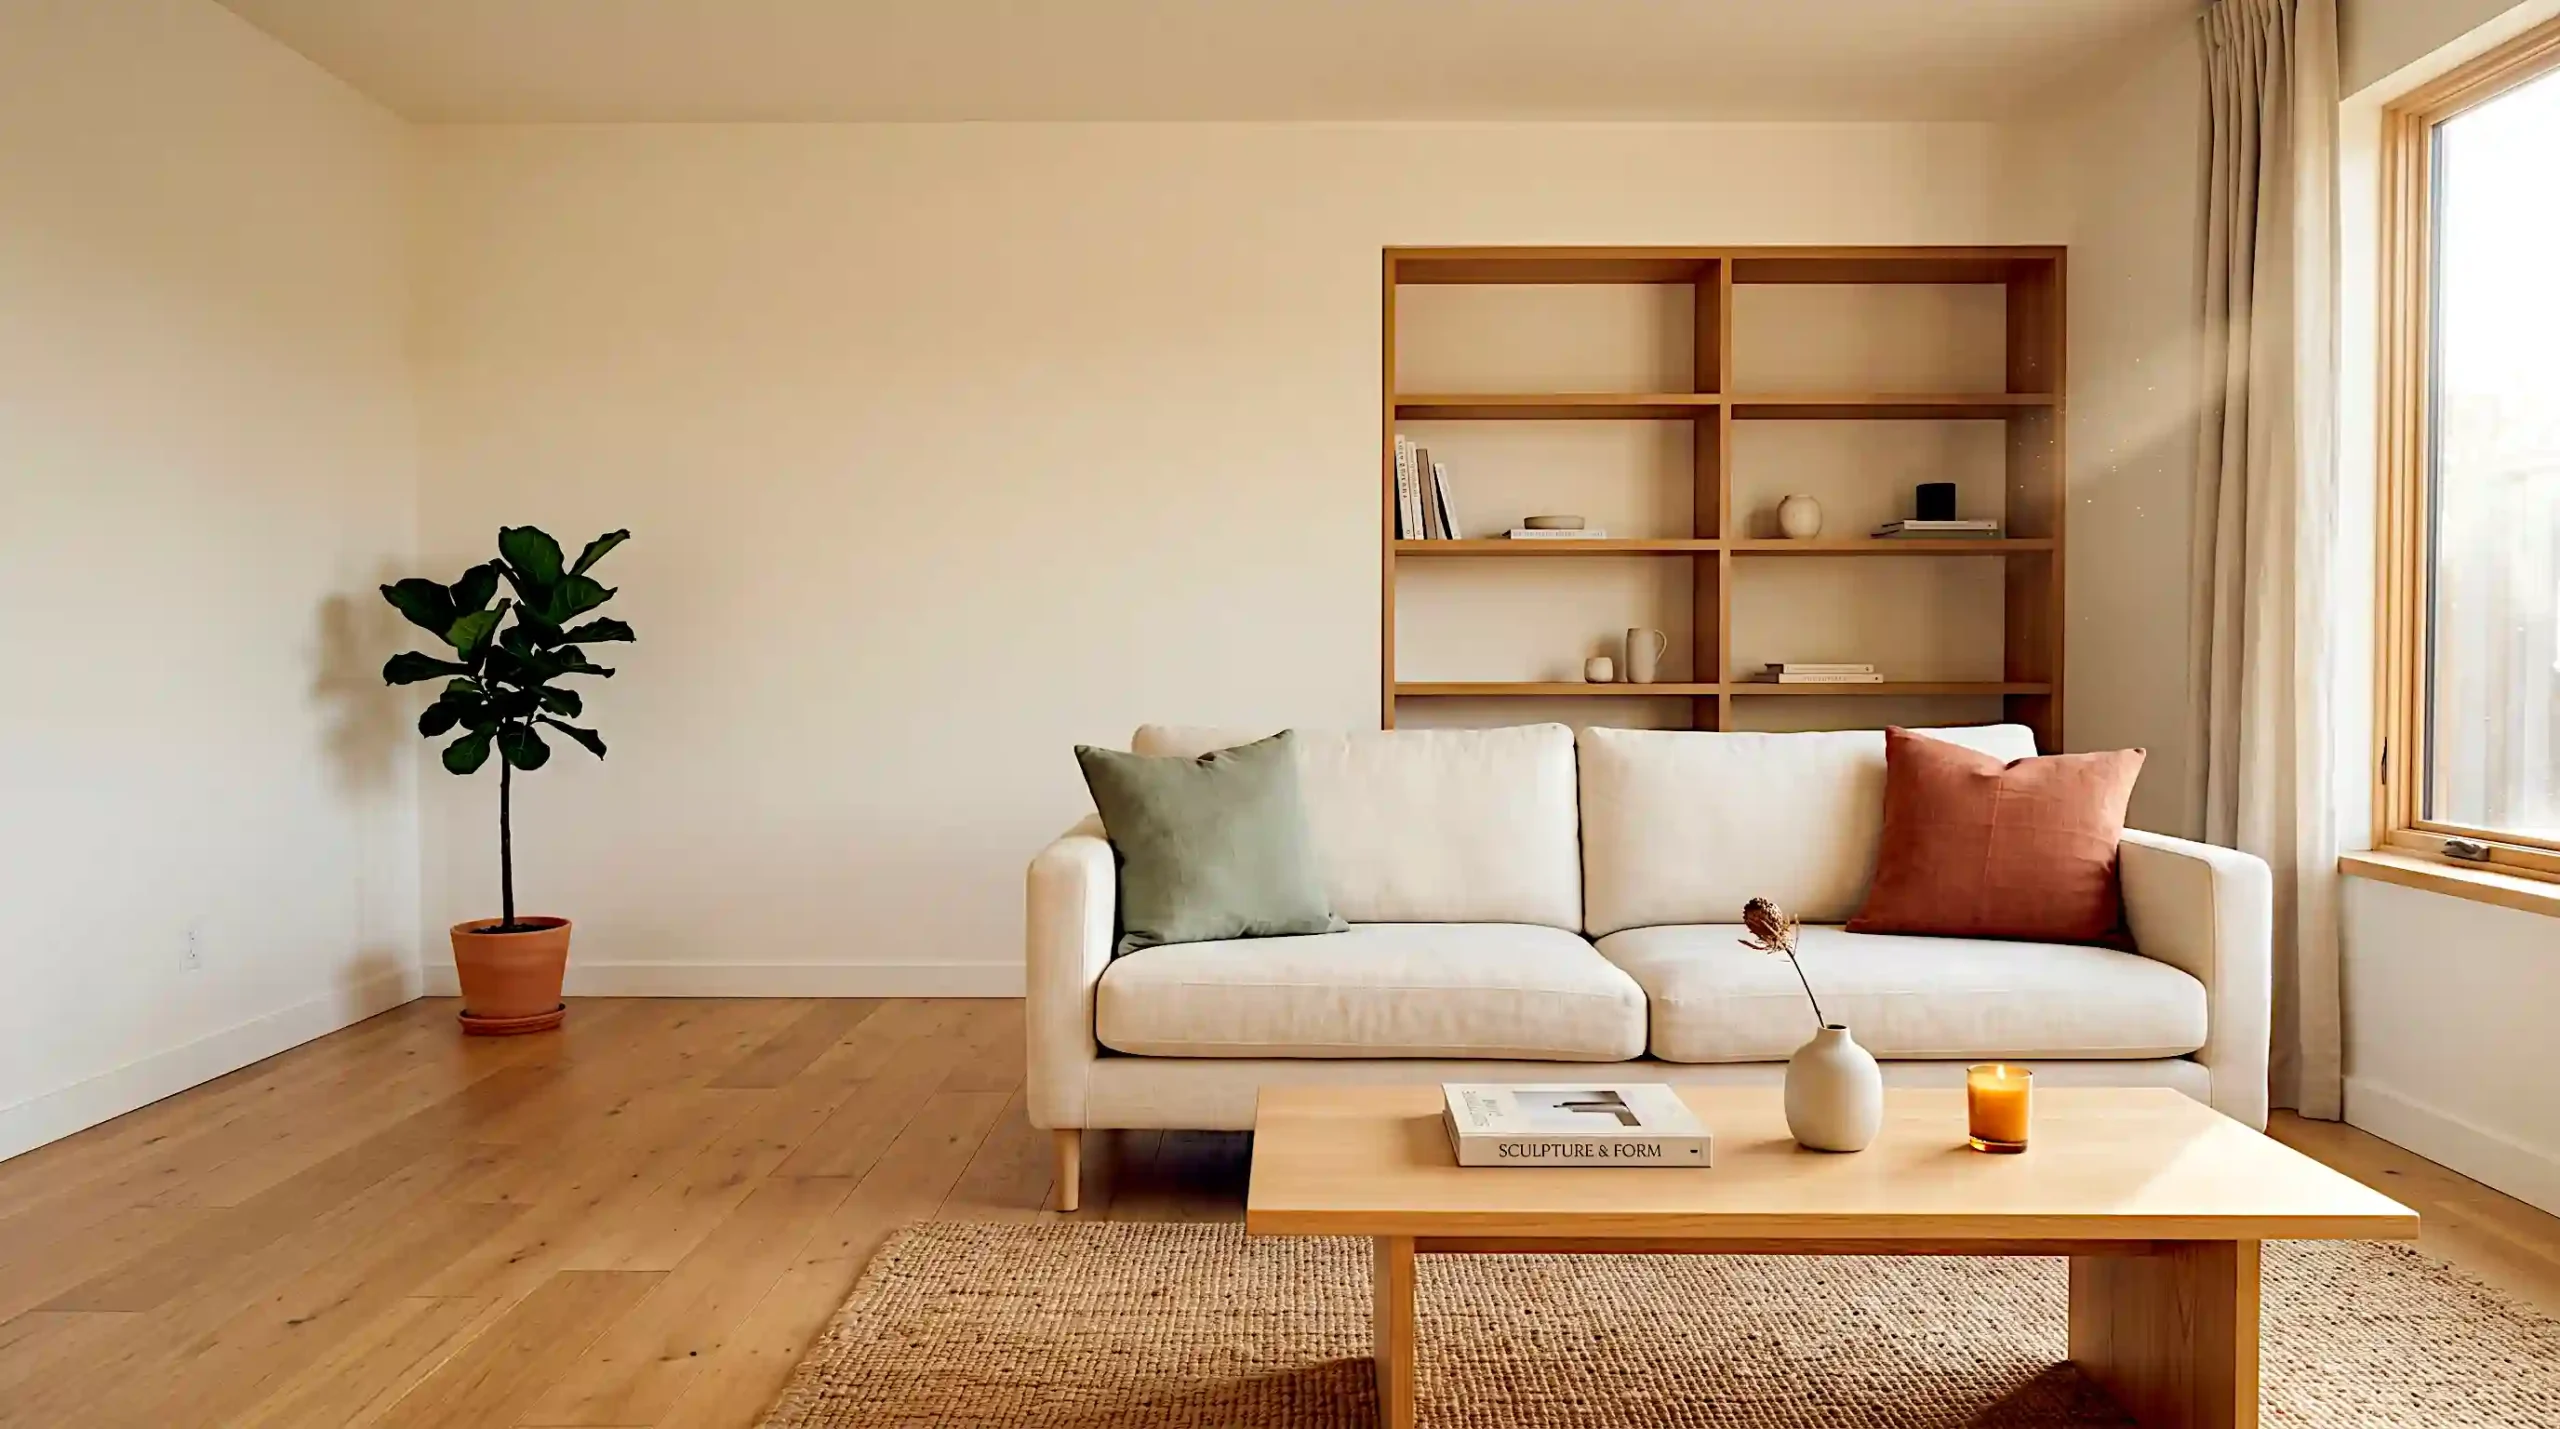
The final and most important idea costs nothing and requires no purchases. It requires removing things. Homedit’s editor-in-chief Stefan Gheorghe, who has evaluated the design of thousands of living rooms over 17 years, states it precisely: most living rooms do not fail because of furniture. They fail because the details are missing or treated as an afterthought. The same logic applies in reverse. Most small living rooms do not fail because of size. They fail because of excess.
Apply the rule of three to every surface. Nothing on the coffee table beyond three items of varying heights. Nothing on the bookshelf without clear purpose. Nothing on the floor that does not actively contribute to the room. Strip back further than feels comfortable, then step back and look. What initially feels empty almost always reads as calm, spacious, and beautifully considered.
Frequently Asked Questions
A small living room looks beautiful when every decision is deliberate. Start with a strict three-colour palette a base tone, a secondary, and one accent and add complexity through texture rather than additional colours. Choose one large sofa, one oversized rug, and one statement mirror instead of filling the room with smaller pieces. Layer your lighting at three heights: an overhead pendant, a floor or table lamp, and low candle-level accent lighting. The room should have a single focal point a large mirror, a styled bookshelf, or a reading corner that immediately draws the eye. Finally, edit everything on every surface down to three items maximum. Beauty in a small room is almost always achieved by taking things away, not adding more.
The 2-3 living room rule refers to the principle of using no more than two or three major furniture pieces as the backbone of a living room layout. In a small room, this typically means one sofa and one armchair (two seating pieces), or a sofa, one chair, and one coffee table (three primary pieces). The logic is that each additional major piece reduces perceived space and creates visual competition. A room structured around two or three anchor pieces with intentional empty space around them consistently photographs better, feels larger, and functions more comfortably than a room stuffed with five or six furniture items of equal visual weight.
The 3-5-7 rule is a decorating guideline that states decorative objects look most visually balanced when grouped in odd numbers specifically three, five, or seven items. Three items work for a small vignette such as a coffee table arrangement: one tall object, one medium, one low. Five items suit a shelf section or a console table display. Seven items are appropriate for a larger installation such as a gallery wall or a full bookshelf section. The rule works because odd-numbered groupings create natural asymmetry that the eye finds more interesting and dynamic than even-numbered arrangements, which can look formal and static. In a small living room, applying the 3-5-7 rule to every surface is one of the most effective ways to achieve that styled-but-lived-in quality.
Five changes make the biggest difference with the least expense. First, hang your curtains as close to the ceiling as possible this single change makes the room feel dramatically taller within minutes. Second, add a large round mirror on the wall opposite your main window to bounce light and create the perception of a second window. Third, replace any small rugs with the largest rug that fits the space so that all furniture legs sit on it. Fourth, remove at least half the decorative items on every surface edit down to three items per area. Fifth, add one tall floor plant in your most awkward corner. These five changes address the most common reasons small rooms feel cramped, and they work together to create a room that looks considered, calm, and professionally styled.
Warm whites with yellow or pink undertones are the most effective colours for making a small living room feel bigger specifically because they reflect light without introducing the visual tension that cool whites or grey-whites can create. Farrow and Ball All White, Benjamin Moore White Dove, and Dulux Almond White are consistently recommended by UK and US interior designers in 2026. The critical rule is to paint all four walls and the ceiling in the same colour so the room reads as a continuous, seamless envelope with no colour break interrupting the eye. Beyond white, very light warm greiges (beige-greys with warm undertones) and pale sage greens also work well in compact rooms because they reflect light effectively while adding quiet warmth. Avoid cool greys, bright whites with blue undertones, and feature walls in a contrasting colour all three make small rooms feel more enclosed.
The five most common culprits that age a living room immediately are: (1) Matching furniture sets a three-piece sofa and armchair suite in the same upholstery purchased as a matching set reads as 1990s showroom rather than considered interior design. (2) Curtains hung at window height short curtains that stop at the window frame make the ceiling feel low and date the room’s styling by at least a decade. (3) A rug that is too small a rug that only fits under the coffee table with furniture legs floating off it is one of the clearest signals of an unstyled room. (4) Cool grey everything the all-grey palette that dominated 2014 to 2020 now reads as dated and flat; 2026 interiors favour warm whites, natural materials, and earthy accents. (5) No layered lighting relying on a single overhead ceiling light with no floor lamps, table lamps, or candles creates a flat, institutional quality that no amount of furniture or accessories can overcome.
Recent Posts
15 Dark Bathroom Ideas Designers Actually Use

Best Bathroom Flooring Ideas: Complete Expert Guide for 2026