Studio Apartment Layout Ideas 2026: How to Create Zones Without Walls
Written by: M. Yazdaan, Home Decor Editor
Reviewed by: Emma Cartel, Research & Editorial Standards Coordinator (ABOUT US)
Apartment List’s 2022 renter survey found that studio renters most commonly cite lack of defined space as their primary frustration, not lack of square footage. That distinction matters because it tells you exactly what the real problem is. A studio apartment does not fail because it is small. It fails because the brain cannot distinguish where sleeping ends and living begins.
In 2026, the design conversation around studio apartments has reached a clarity it lacked before. The Nordroom, Archiproducts, and leading European architects who have spent decades designing studios in Paris, Amsterdam, Milan, and London all arrive at the same conclusion: walls are not required. You need four tools. Rugs, furniture placement, curtains, and lighting.
Whether you are working with a rectangular studio, a square micro studio under 30 square metres, or a remote-work setup where your desk needs to disappear at 6pm, this guide shows you how to create a studio that functions as comfortably as a two-bedroom flat. No walls. No landlord permission. Just four tools applied deliberately.
Why Most Studios Feel Like Hotel Rooms Instead of Homes
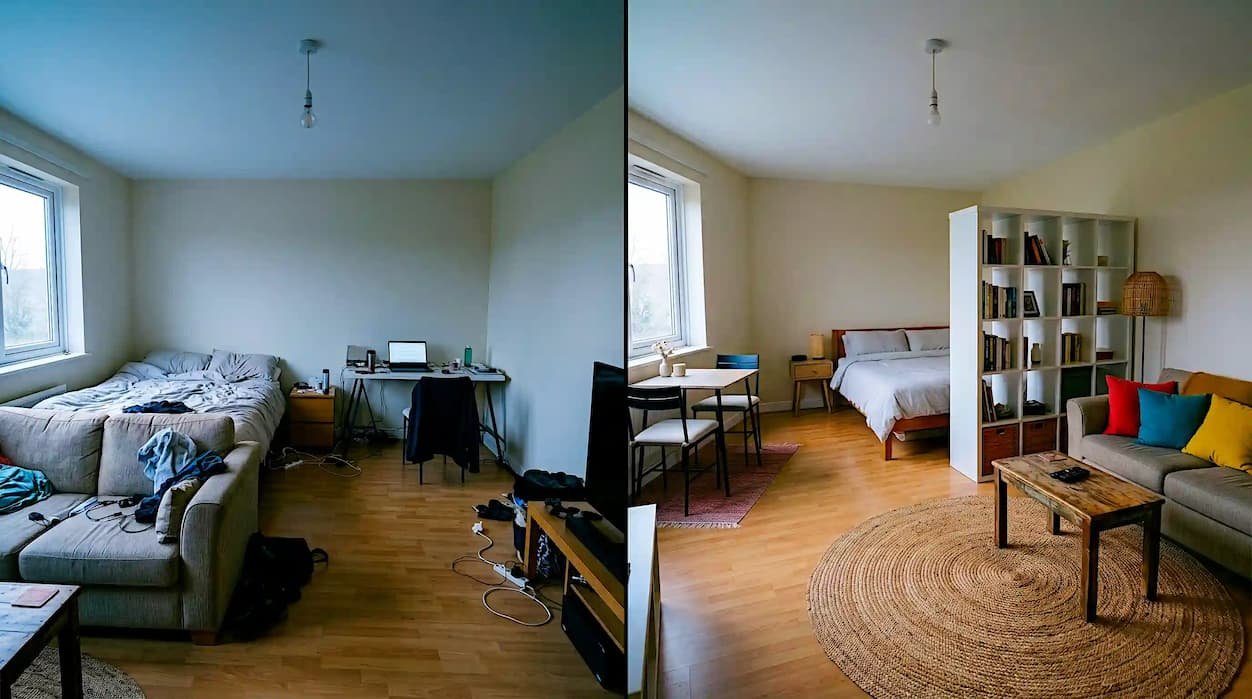
The difference between a studio that feels like a curated loft and one that feels like a storage unit with a bed is not square footage or rent. It is whether the brain is given permission to occupy the space comfortably. A studio without zones forces the brain to hold all its functions simultaneously. You work at the desk and the bed stares at you. You sleep with the unfinished project six feet away. You host a friend and every seating position feels like it is inside your bedroom.
Knowing how to separate the bed from the living room in a studio is the single most searched question renters ask after moving in, and the answer is never “buy a wall.” Zoning resolves this at a neurological level. A dedicated living zone with its own rug, seating, and light tells the brain that this area is for relaxing. A sleeping zone separated by a curtain or bookshelf tells the brain this space is for rest. A work corner with a dedicated desk and task light tells the brain that focus happens here. The square footage has not changed. The psychological experience of the apartment changes completely.
“Closing the curtain around the sleeping zone each morning before starting work is psychologically equivalent to leaving a room. In a studio, that signal must be created deliberately because the architecture does not provide it.”
Studio Design Consultant, Los Angeles · via The Nordroom Studio Living Guide
The Four Zoning Tools and How to Use Each One
Every effective studio layout uses the same four tools in combination. No walls required. No structural changes. No landlord permission. Each tool works on its own. together they create zones that feel as distinct as separate rooms.
| Tool | What it does | Cost |
|---|---|---|
| Area Rugs | Define zone boundaries underfoot. physically felt and cognitively registered | $50–$300 |
| Furniture Placement | Sofa back creates visual separation; bookshelf at bed foot divides and decorates | $0 with existing furniture |
| Floor-to-Ceiling Curtains | Full-height privacy in seconds, zero floor space, fully reversible | $30–$100 |
| Zone-Specific Lighting | Light one zone at a time. others visually recede, studio gains perceived rooms | $0 with existing lamps |
Tool 01 · Area Rugs
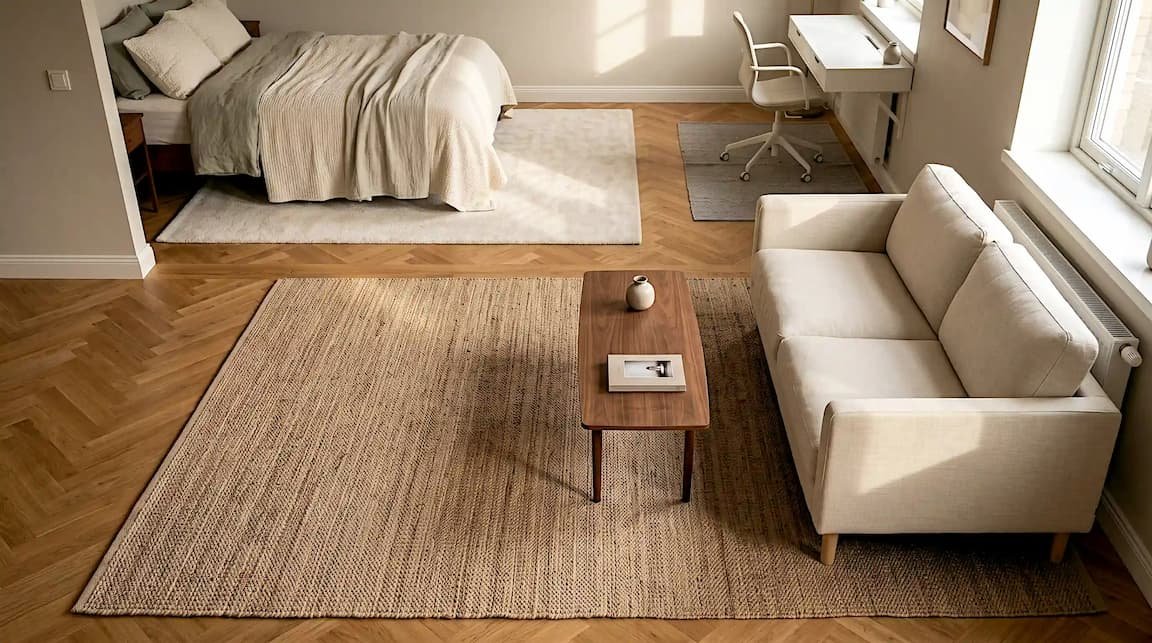
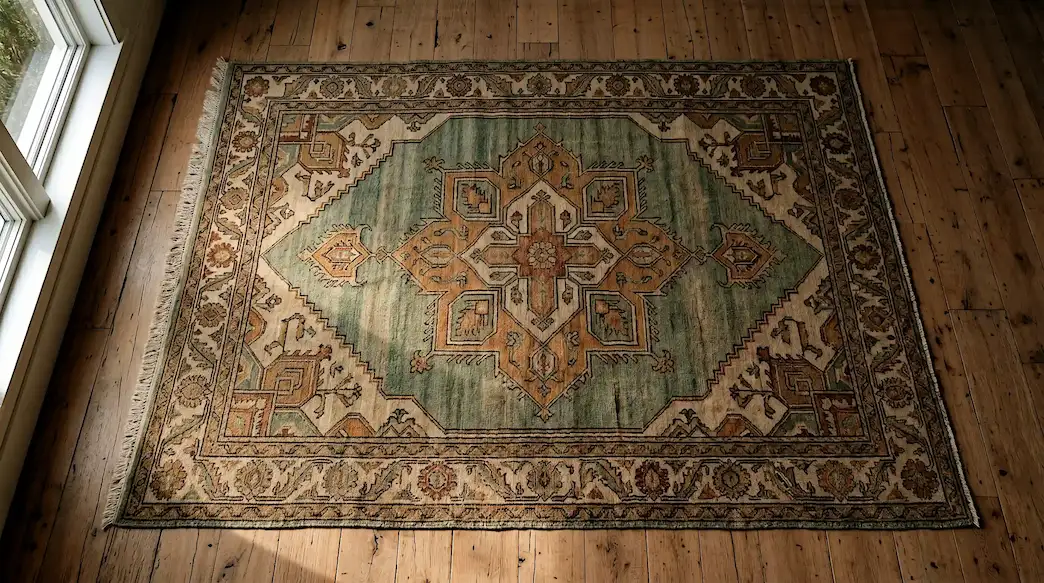
Area rug zoning is the lowest-cost, highest-impact way to define a studio apartment without walls. Each zone gets its own rug. A jute or flatweave rug under the sofa and coffee table defines the living zone. A soft wool or plush rug beside the bed defines the sleeping zone. A small flatweave under the desk defines the work zone. Interior designers consistently identify undersizing as the single most common rug mistake in studios it makes zones feel unanchored and the room feel smaller and more disjointed.
Buy larger than you think necessary for every zone. In the living area, all legs of the sofa and chairs should sit on the rug. The rug edges function as invisible walls. When you step from the jute in the living zone onto the oak floor and then onto the softer rug beside the bed, you have moved rooms. The transition is physical and therefore cognitively registered.
Pro Tip: Choose different textures for each zone, not just different sizes. Jute in the living zone, soft wool beside the bed, flatweave at the desk. The texture shift underfoot reinforces the zone change at a sensory level before the brain even registers the visual boundary.
Tool 02 · Furniture Placement
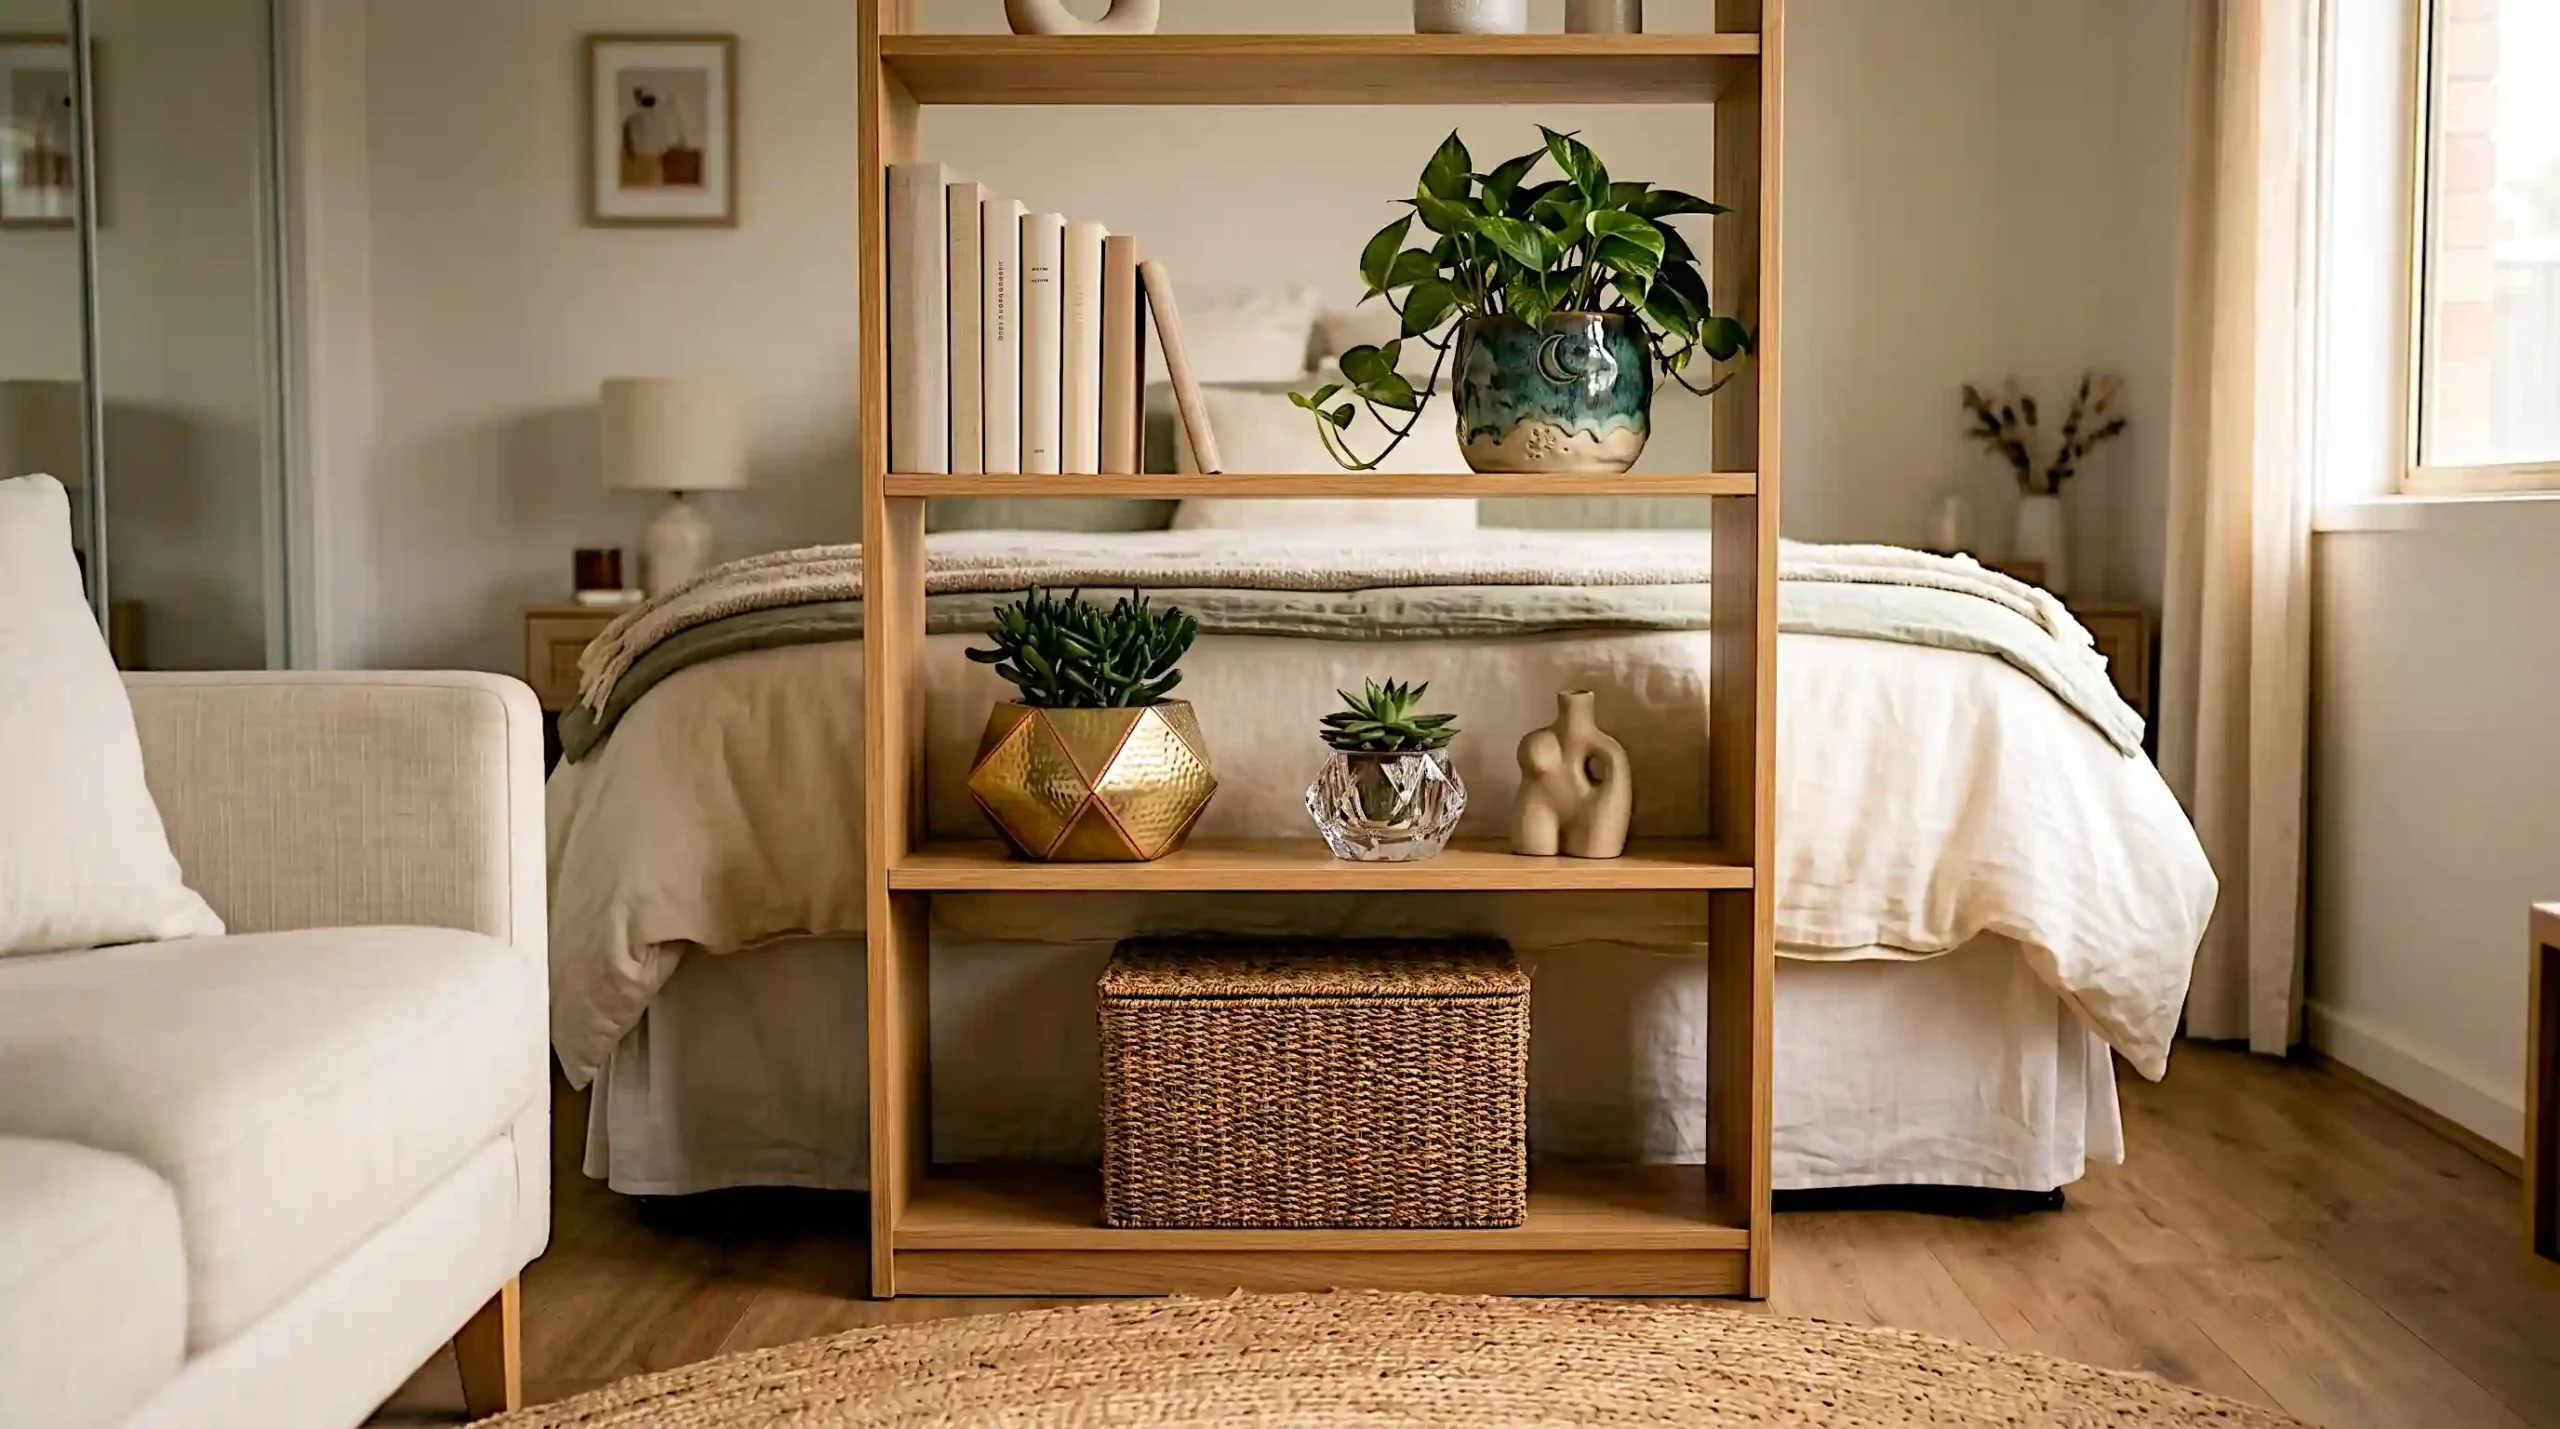
The sofa is the most powerful zoning tool in a studio. Positioning it so its back faces the sleeping zone creates an immediate visual and physical separation without any additional divider. A console table placed directly behind the sofa, approximately 15 centimetres away from it, creates a functional back wall for the living zone.
The bookshelf-at-foot-of-bed technique, documented by The Nordroom and Archiproducts’ 2026 editorial, is particularly effective because it creates a double-sided piece. Books and plants face the living zone as a styled display. The back panel faces the bed as a visual headboard alternative. One piece of furniture performing four jobs simultaneously.
Tool 03 · Floor-to-Ceiling Curtains
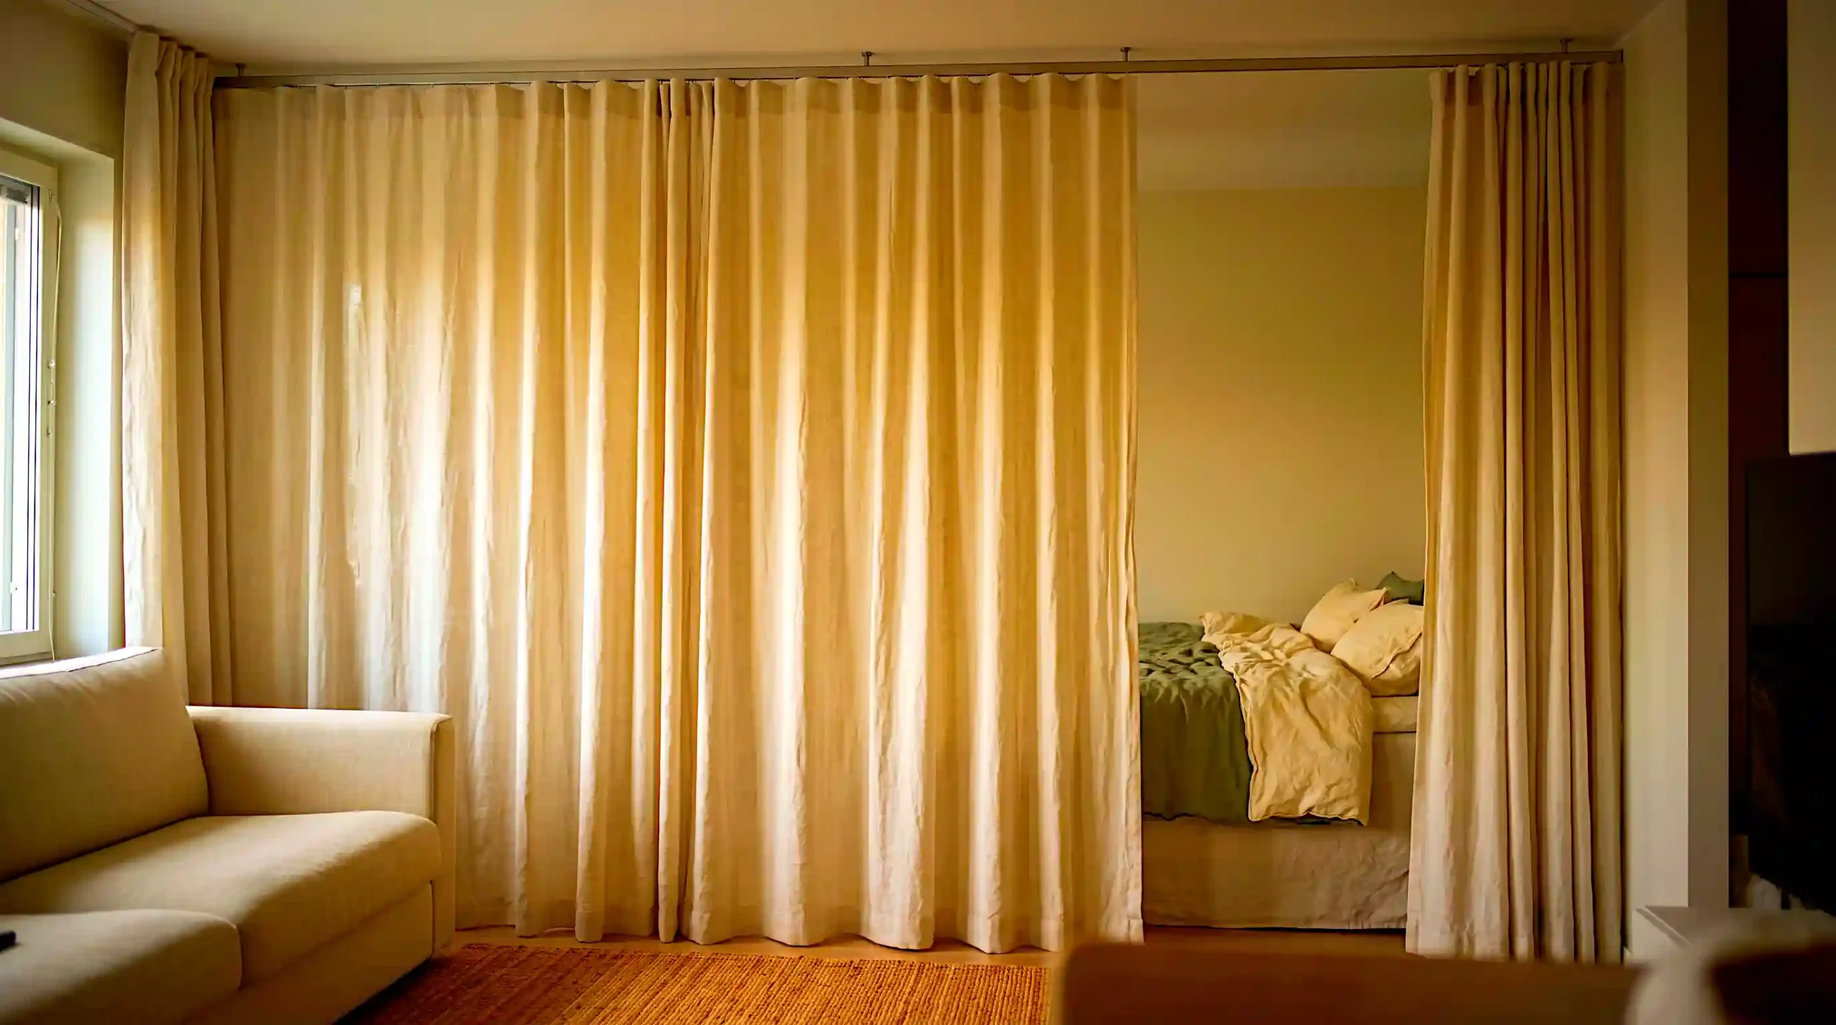
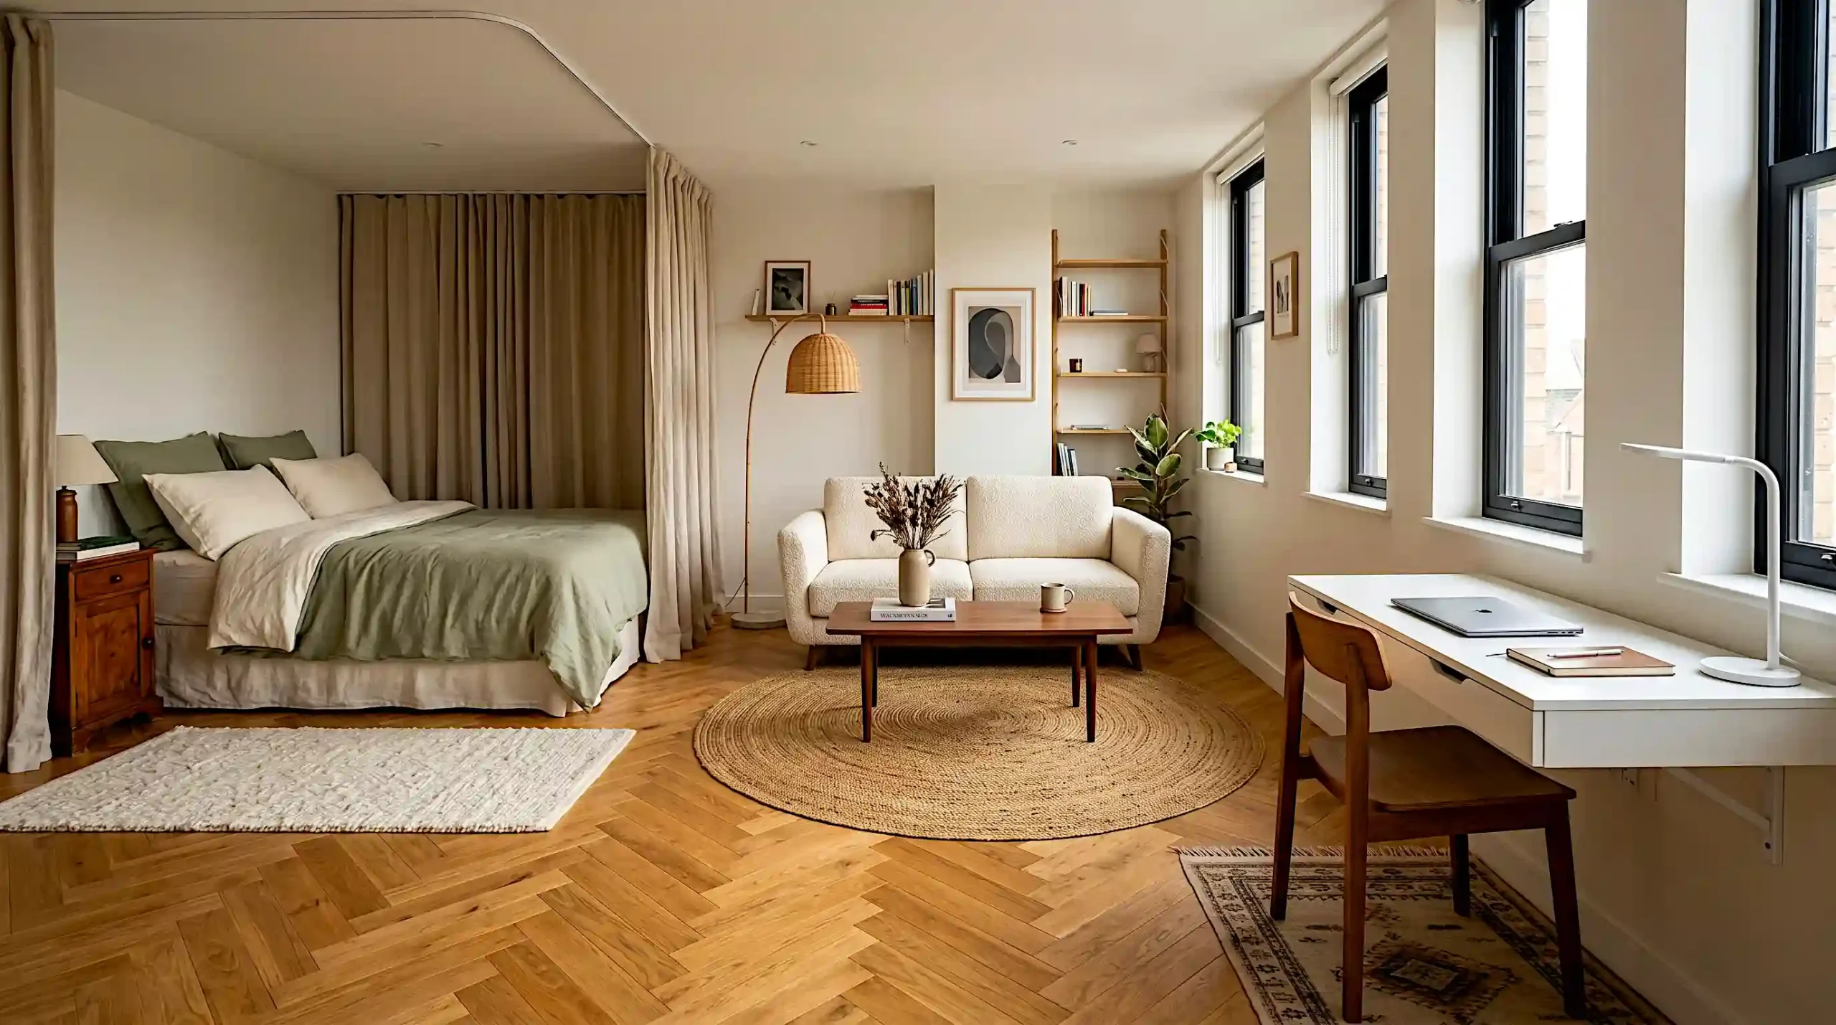
A ceiling curtain track for studio apartment zoning is the most popular renter-friendly technique in European cities, and it costs under $50. A ceiling-mounted curtain creates a full-height room divider using only adhesive ceiling hooks or a tension track. It takes up zero floor space and can be opened or closed in seconds. When drawn, the sleeping zone is as private as a separate bedroom. When open, the studio flows as a single connected space.
Choose fabric opaque enough to provide actual privacy. Sheer curtains allow light through and feel beautiful but they do not hide the bed from a visitor sitting on the sofa. A substantial natural linen or cotton twill in off-white works at all times of day and does not feel heavy or oppressive in a small space. This is the single most effective renter-friendly studio apartment divider because it requires no drilling, no landlord permission, and comes down in minutes when you move out.
Renter Tip: Use adhesive ceiling hooks rated for 5 kg minimum, brands like Command and Sugru make ceiling-safe options that leave zero damage when you move out. A tension curtain track is an even cleaner solution, available from IKEA and Amazon from around $30.
Tool 04 · Zone-Specific Lighting
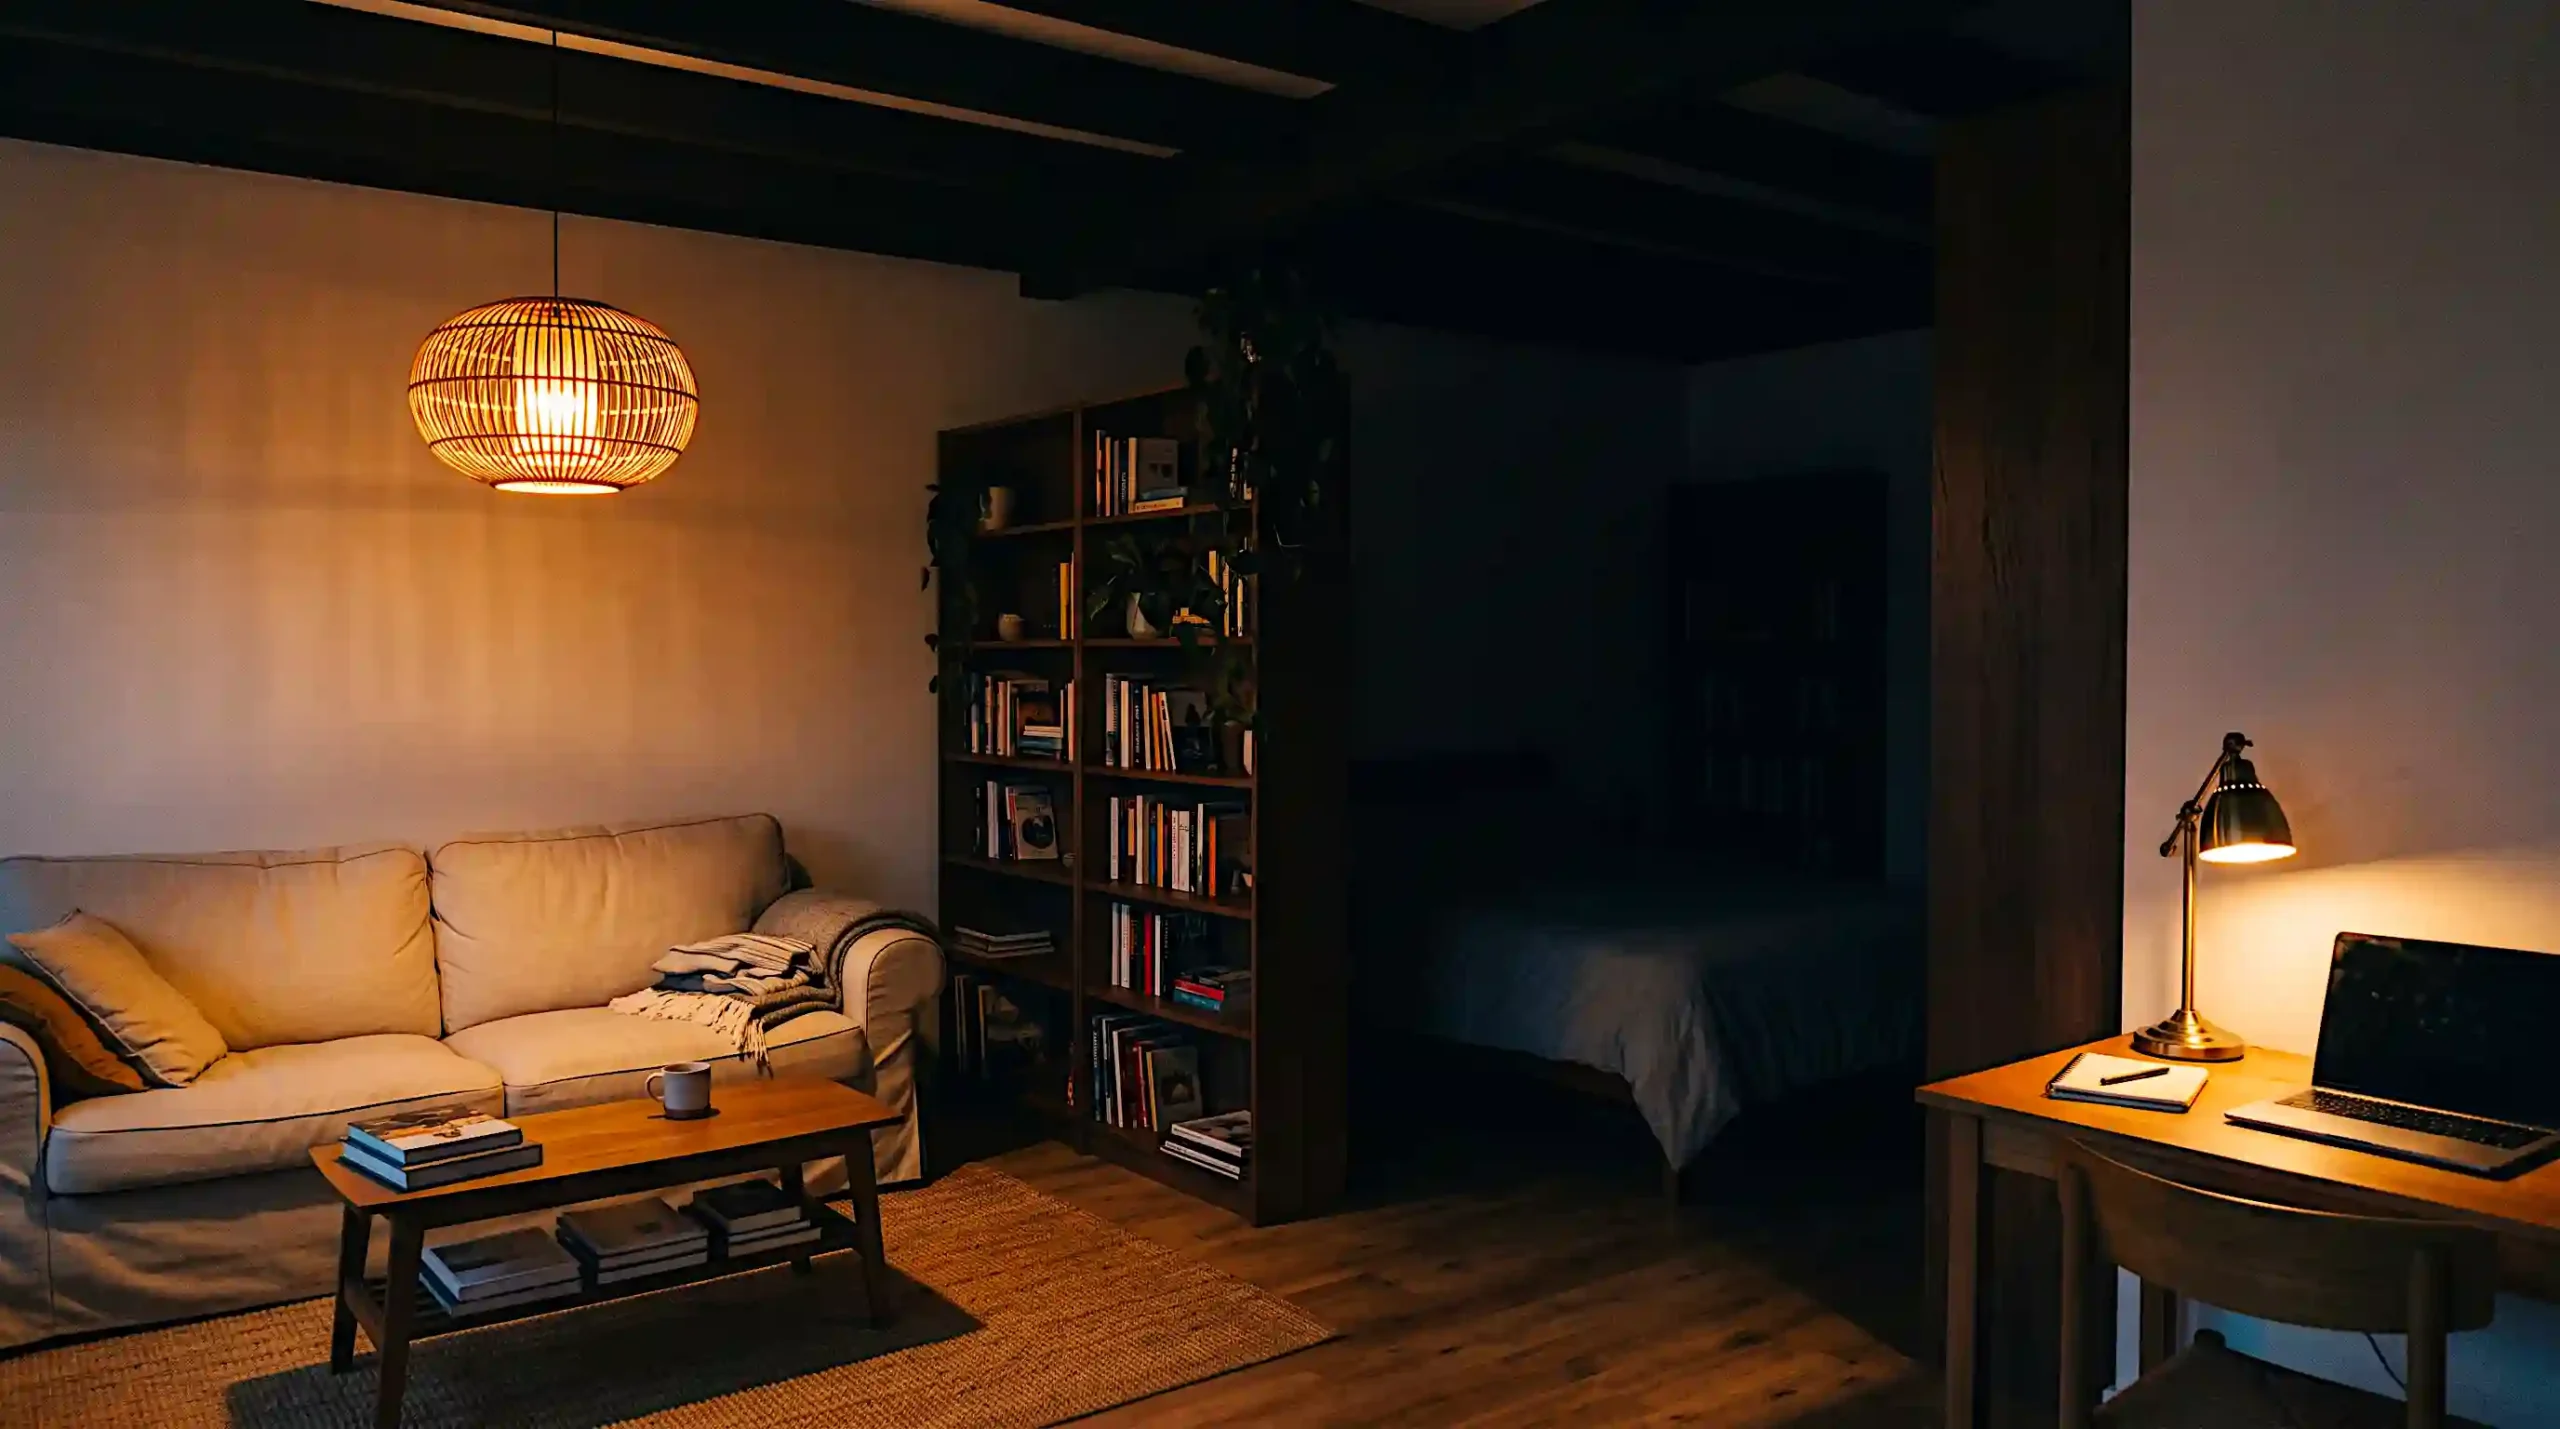
Studio apartment zone lighting is the one tool most renters already own and never use deliberately. Each zone needs its own dedicated light source. At night, lighting only one zone at a time makes the others visually recede. The studio appears to gain and lose rooms depending on which lights are active. The sleeping zone with only the bedside lamp lit disappears visually from the perspective of someone sitting in the lit living zone this is how to make a studio apartment feel like two rooms without moving a single piece of furniture.
This costs nothing if you already own lamps. The investment is in using them deliberately. A pendant over the living zone, a floor lamp beside the sofa, a bedside table lamp, and a desk task lamp are the four sources a studio of 30 to 40 square metres needs. Used selectively rather than all simultaneously, they create the psychological equivalent of rooms.
The Three Studio Layouts That Perform Best in 2026
The right layout depends on the shape of your studio. A rectangular footprint needs a different arrangement to a square one. A micro-studio under 30 square metres needs a different solution entirely. Here are the three approaches that designers and renters report working most reliably in real apartments.
Layout 01 · The Linear Layout for Rectangular Studios
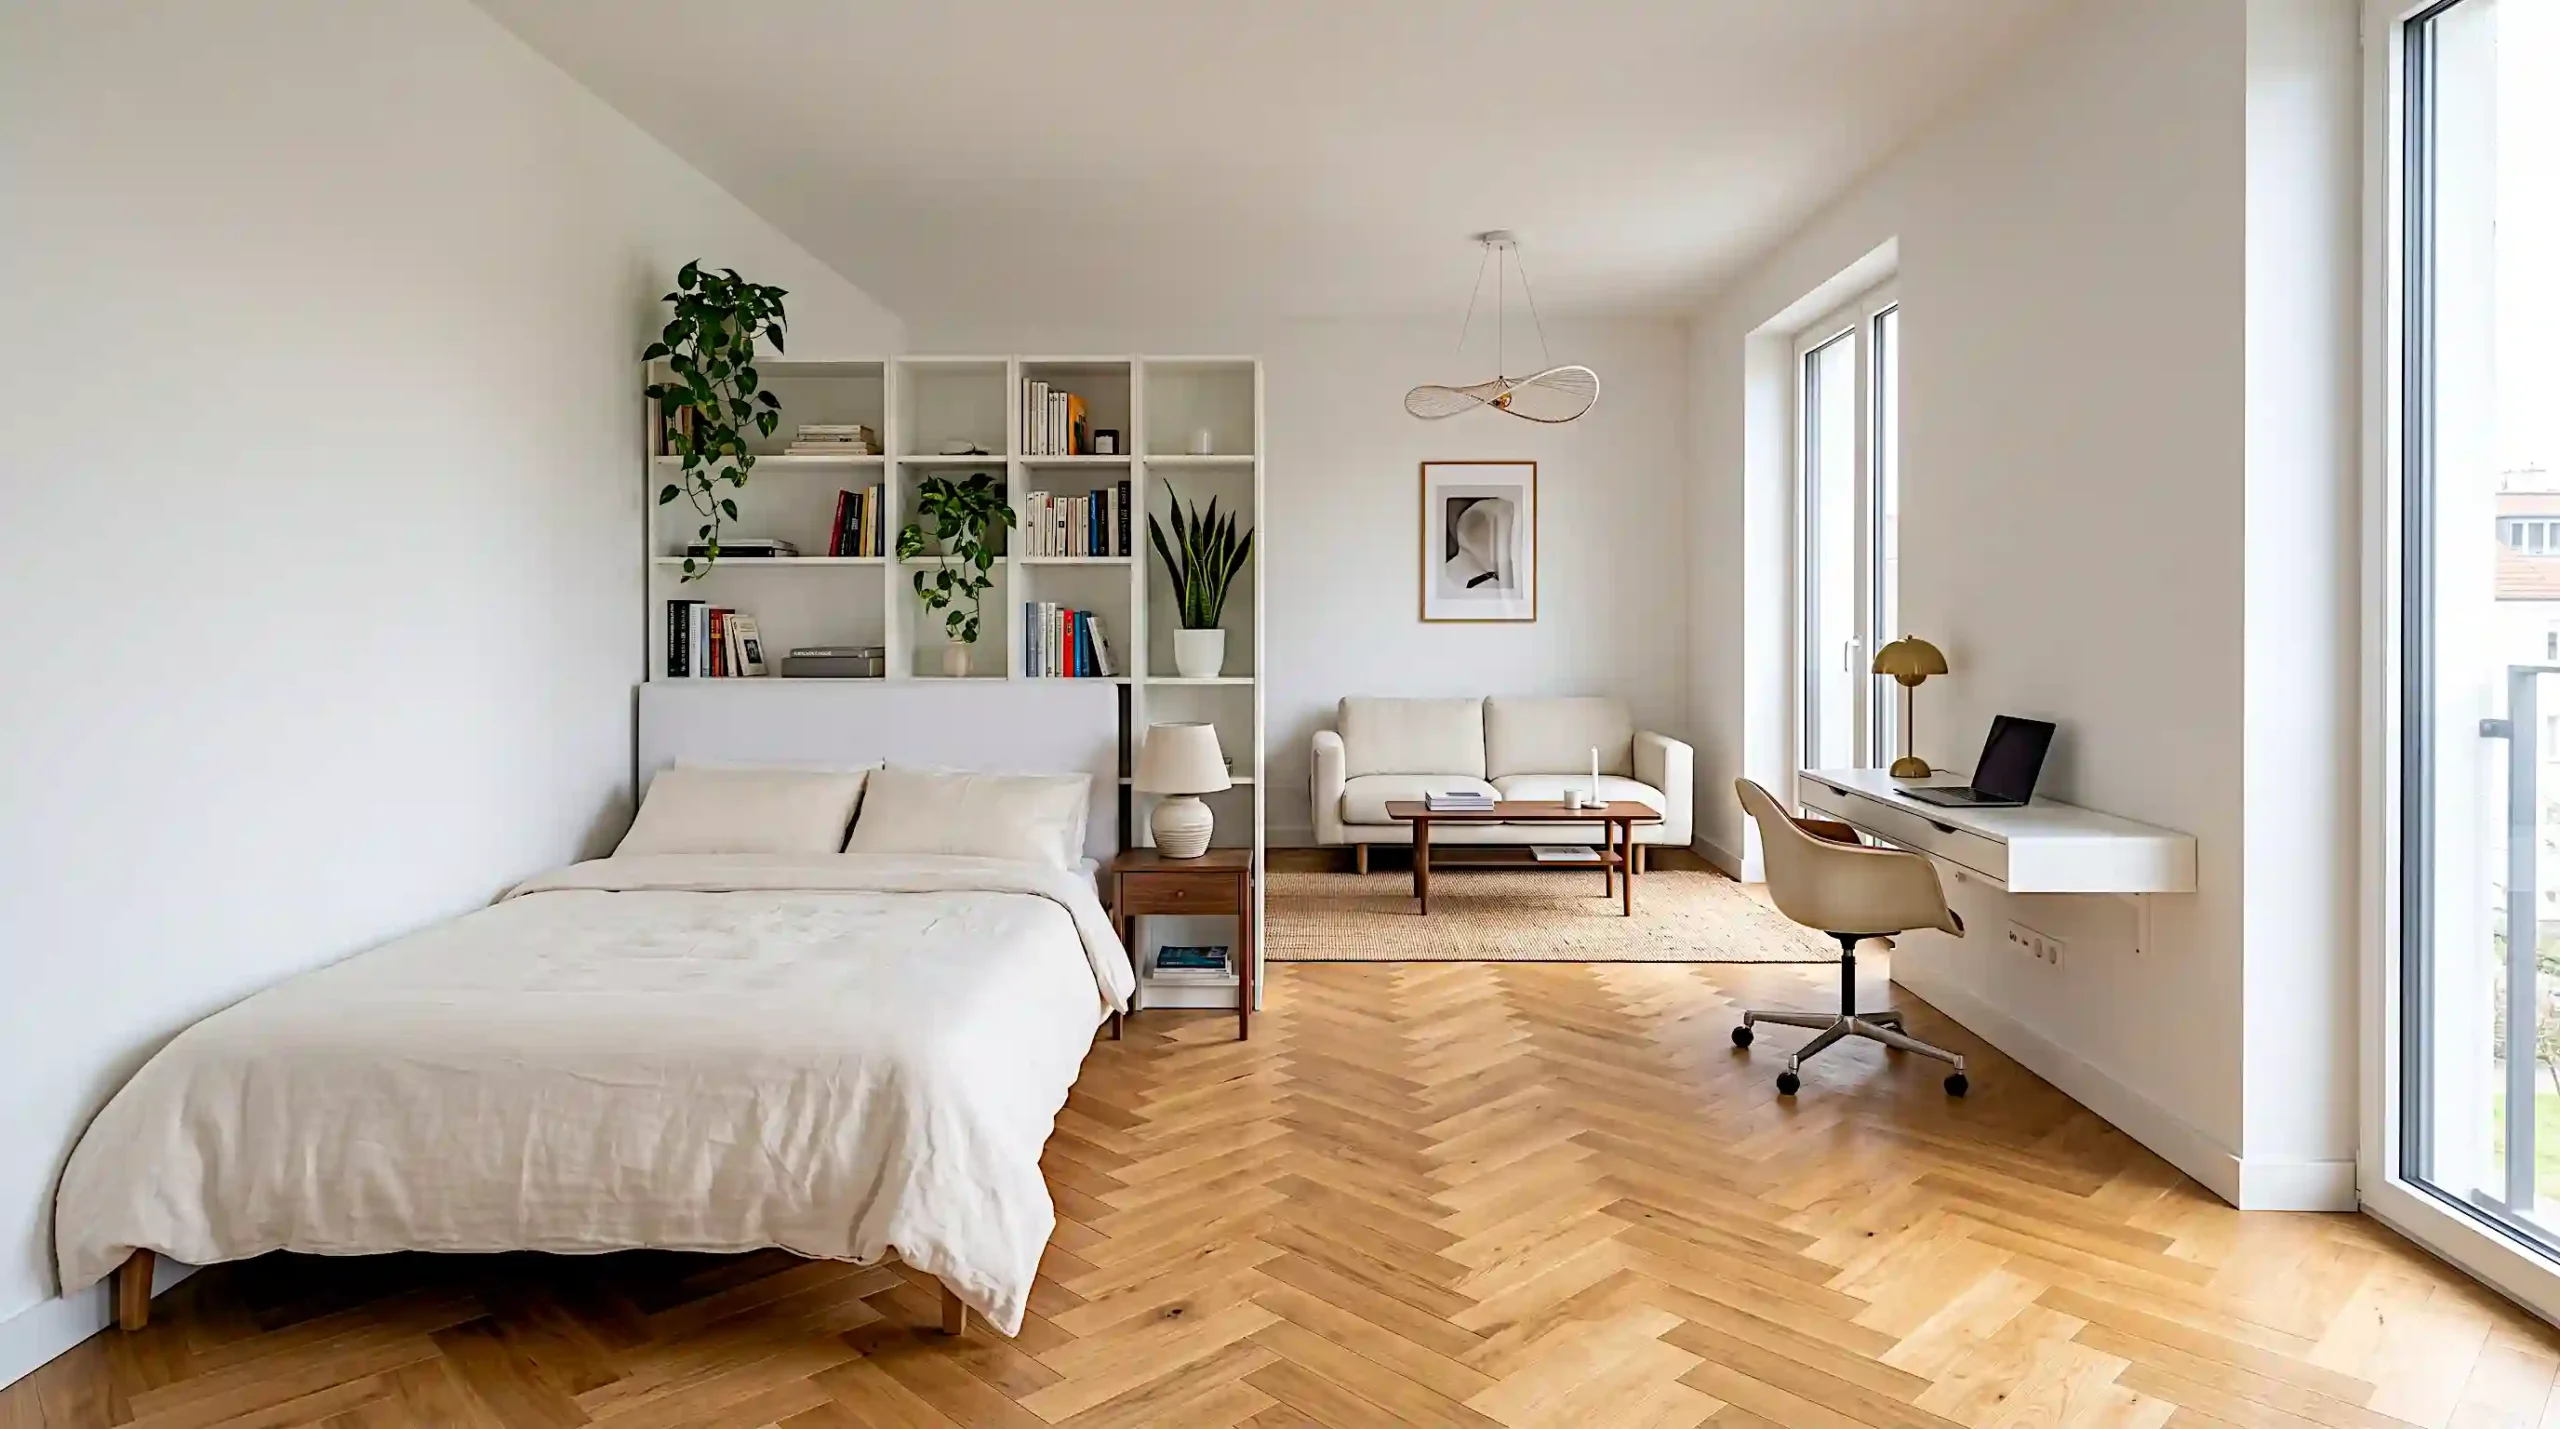
The most documented and reliable studio layout positions the bed at one end, a divider in the middle, and the sofa and living zone at the other end. The kitchen or work zone occupies the remaining space beside or behind the living zone. This is particularly effective as a studio apartment layout for remote workers. the work zone at one end stays physically and visually separate from the rest of the living space, making it easier to switch off at the end of the day. The key instruction from leading 2026 studio design guides is to avoid pushing all furniture against the walls. Floating furniture in the studio slightly into the room defines zones without making the centre feel like an empty corridor.
Layout Rule: Leave a minimum 90-centimetre clear path through every zone. Plan your layout first in a free digital tool. RoomSketcher, Planner 5D, or IKEA’s room planner. before buying any furniture. A sofa 10 centimetres too wide can block a doorway completely.
Layout 02 · The Corner Layout for Square Studios
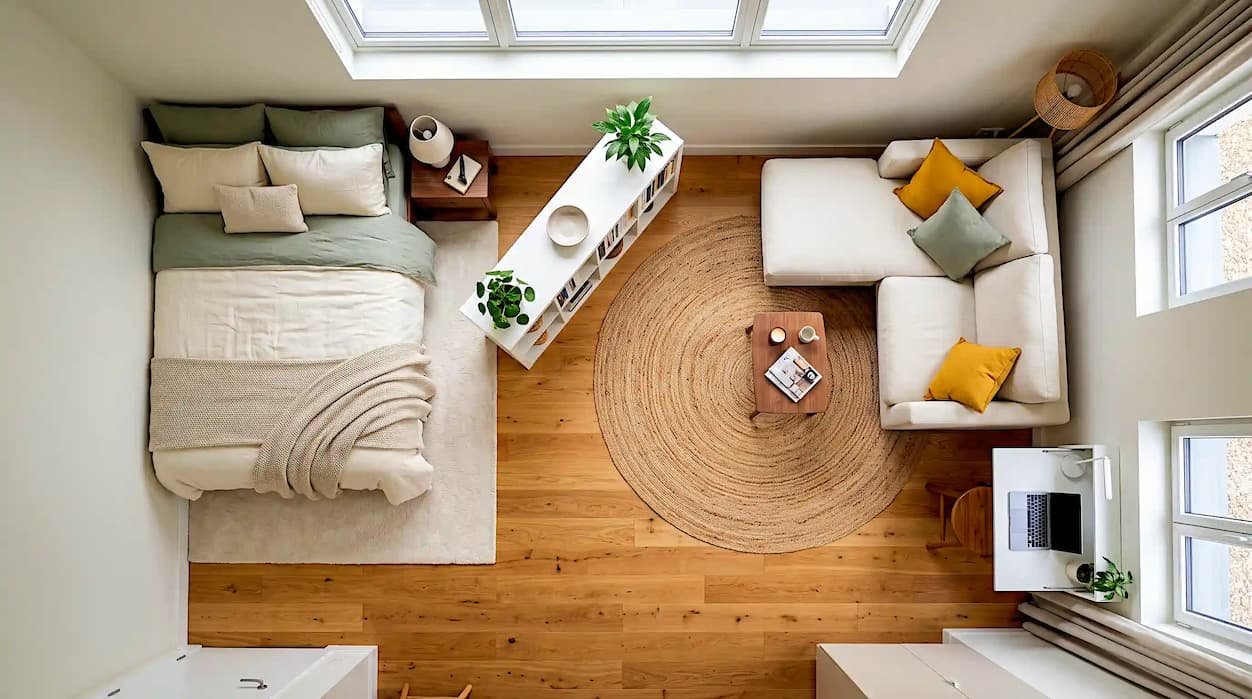
In a square studio, placing the bed in one corner with a sofa arranged in an L-shape in the adjacent zone creates strong psychological separation. The sofa faces inward toward the room rather than toward the bed. A bookshelf or low sideboard placed between the two zones at a 45-degree angle creates a natural boundary that feels architectural rather than forced.
Layout 03 · The Murphy Bed Layout for Micro Studios Under 30 Square Metres
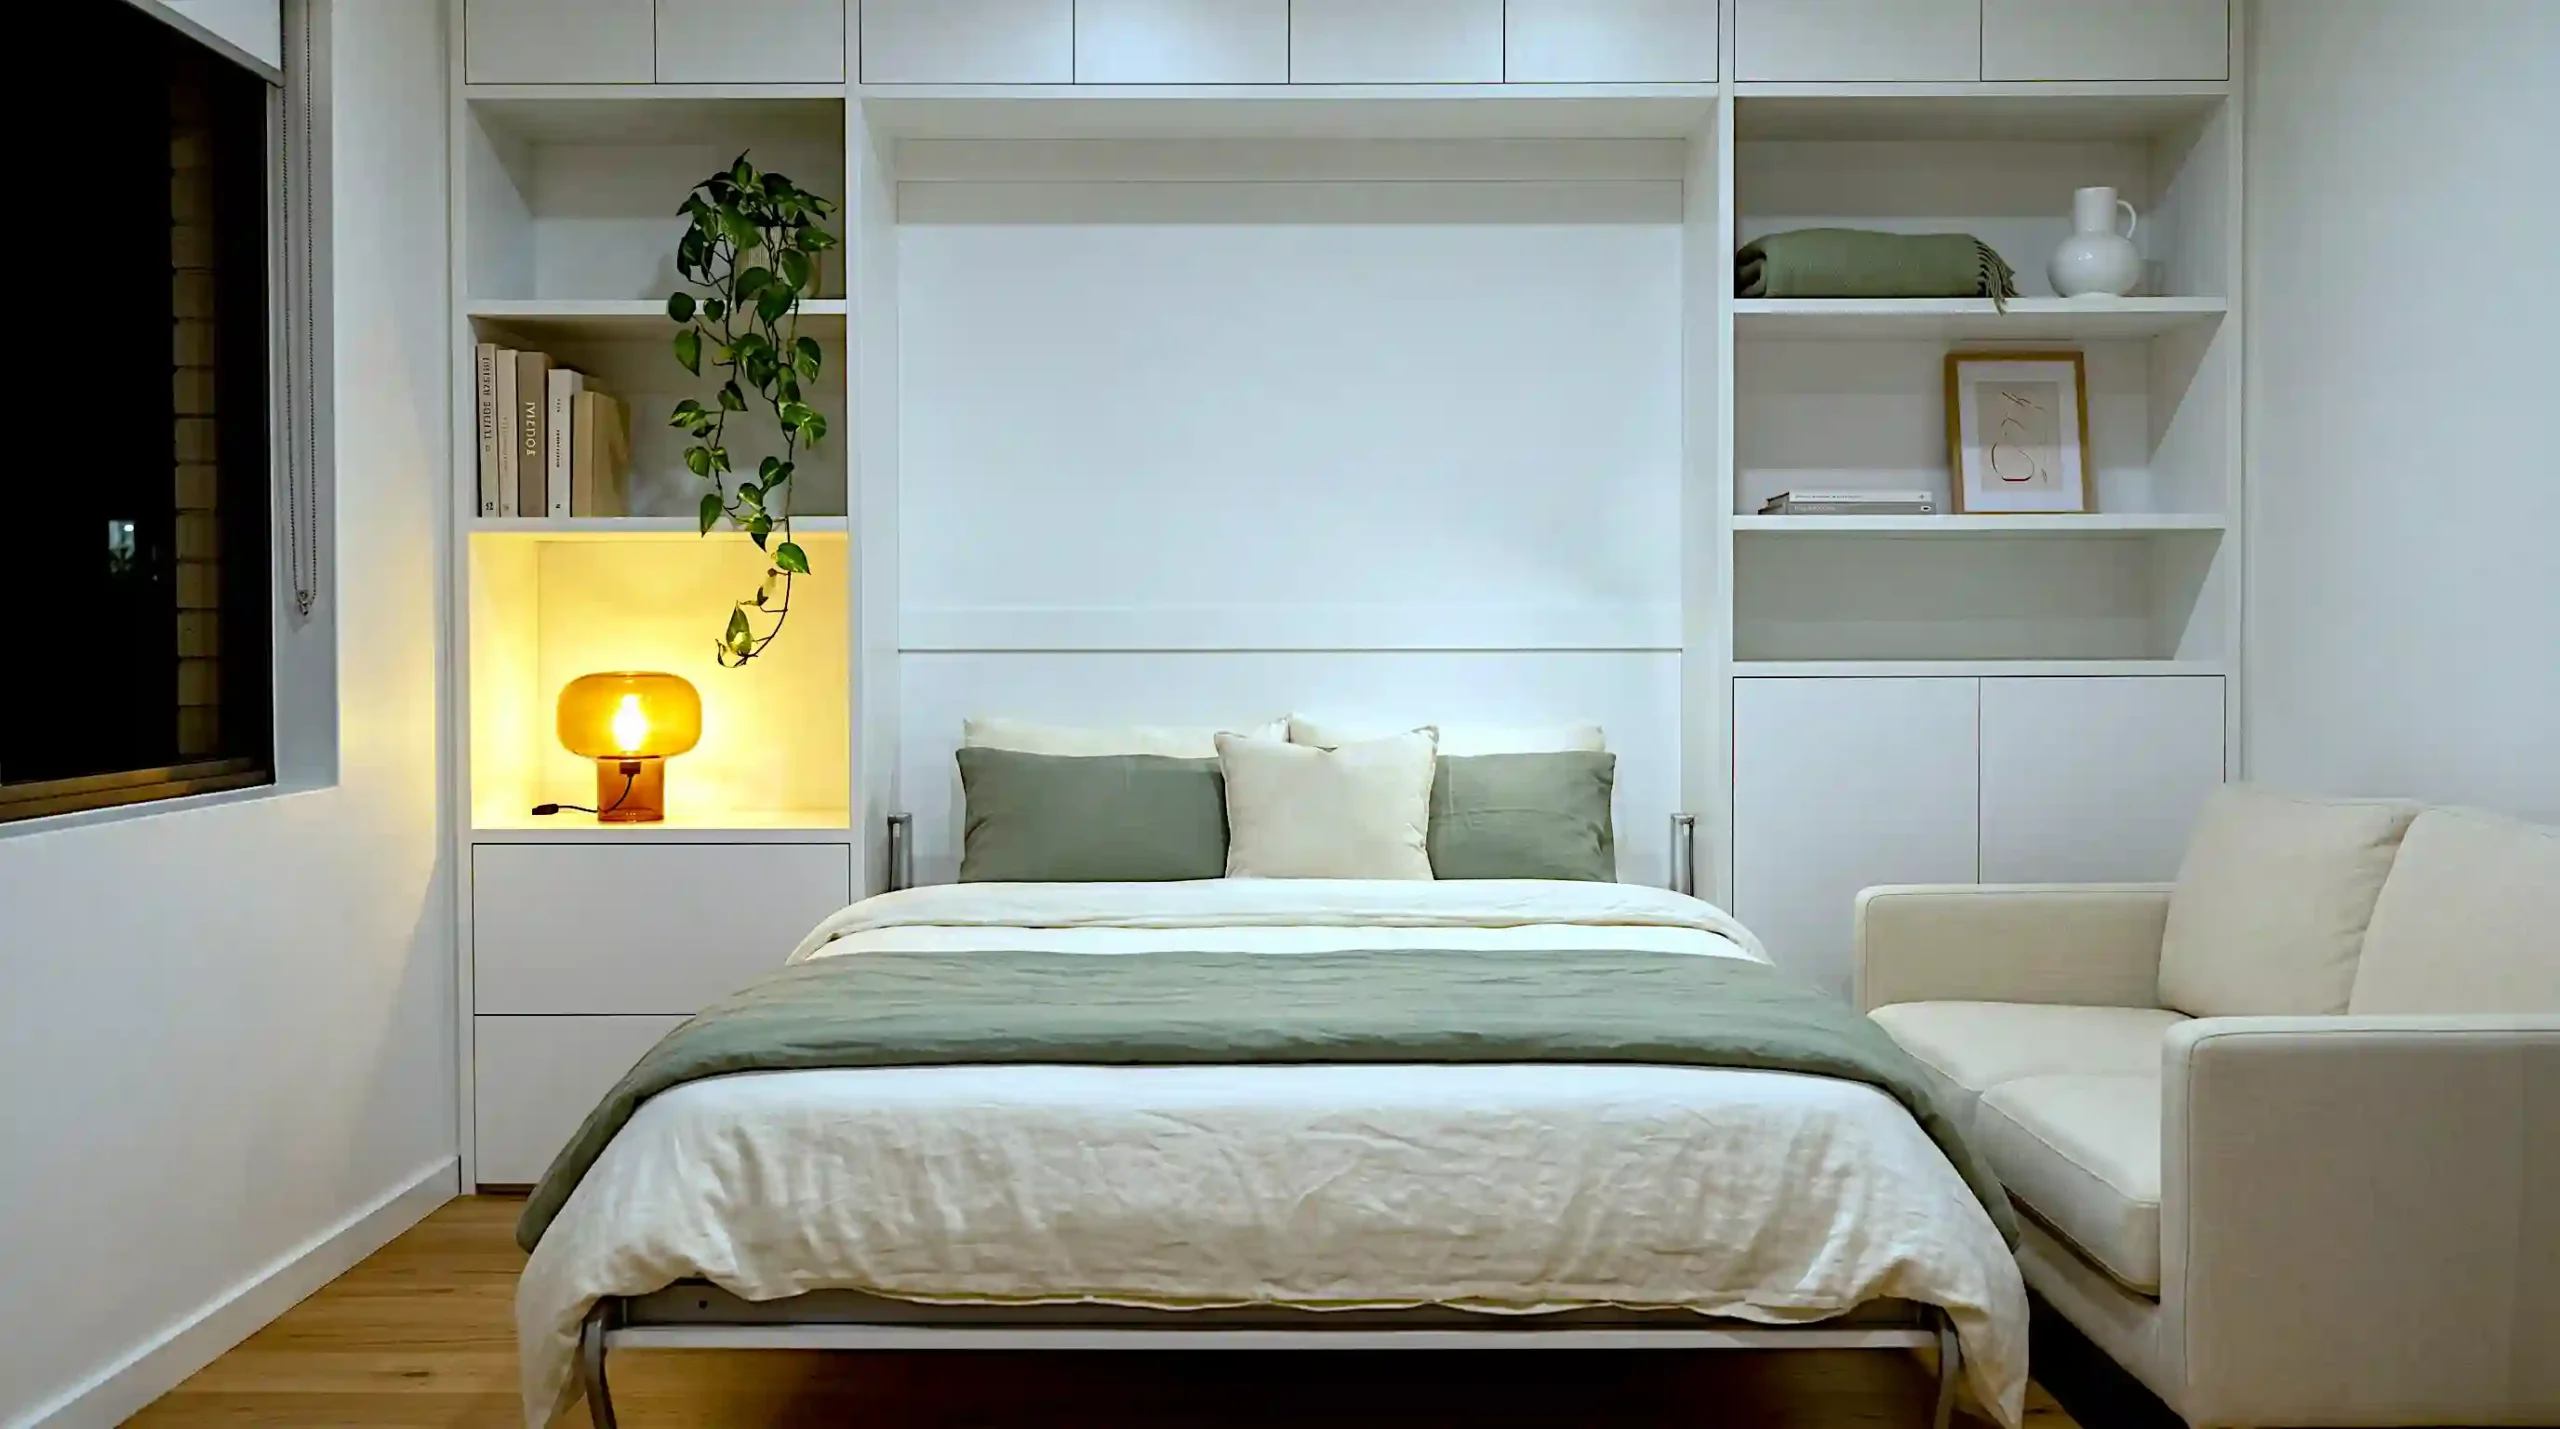
A murphy bed that folds completely flat into a wall cabinet converts an entire studio from bedroom to living room in approximately 20 seconds. The floor area recovered equals the full bed footprint. approximately 3.4 square metres for a double. During the day the space is a complete living room with no visible bed. At night the bed folds down and the studio becomes a proper bedroom.
The 2026 murphy bed market has expanded significantly in both quality and affordability. At the accessible end, murphy bed IKEA PAX studio apartment conversion kits from suppliers including Expand Furniture and Murphy Bed Depot deliver functional wall beds built around standard PAX carcasses for $400 to $800. At the premium end, Resource Furniture and Ori Living offer fully integrated systems with fold-down sofas, shelving, and desk surfaces from approximately $3,000 upward. Use a free studio apartment layout planner like RoomSketcher or Planner 5D to confirm the wall clearance before purchasing.
The Mistakes That Turn a Studio Into a Box
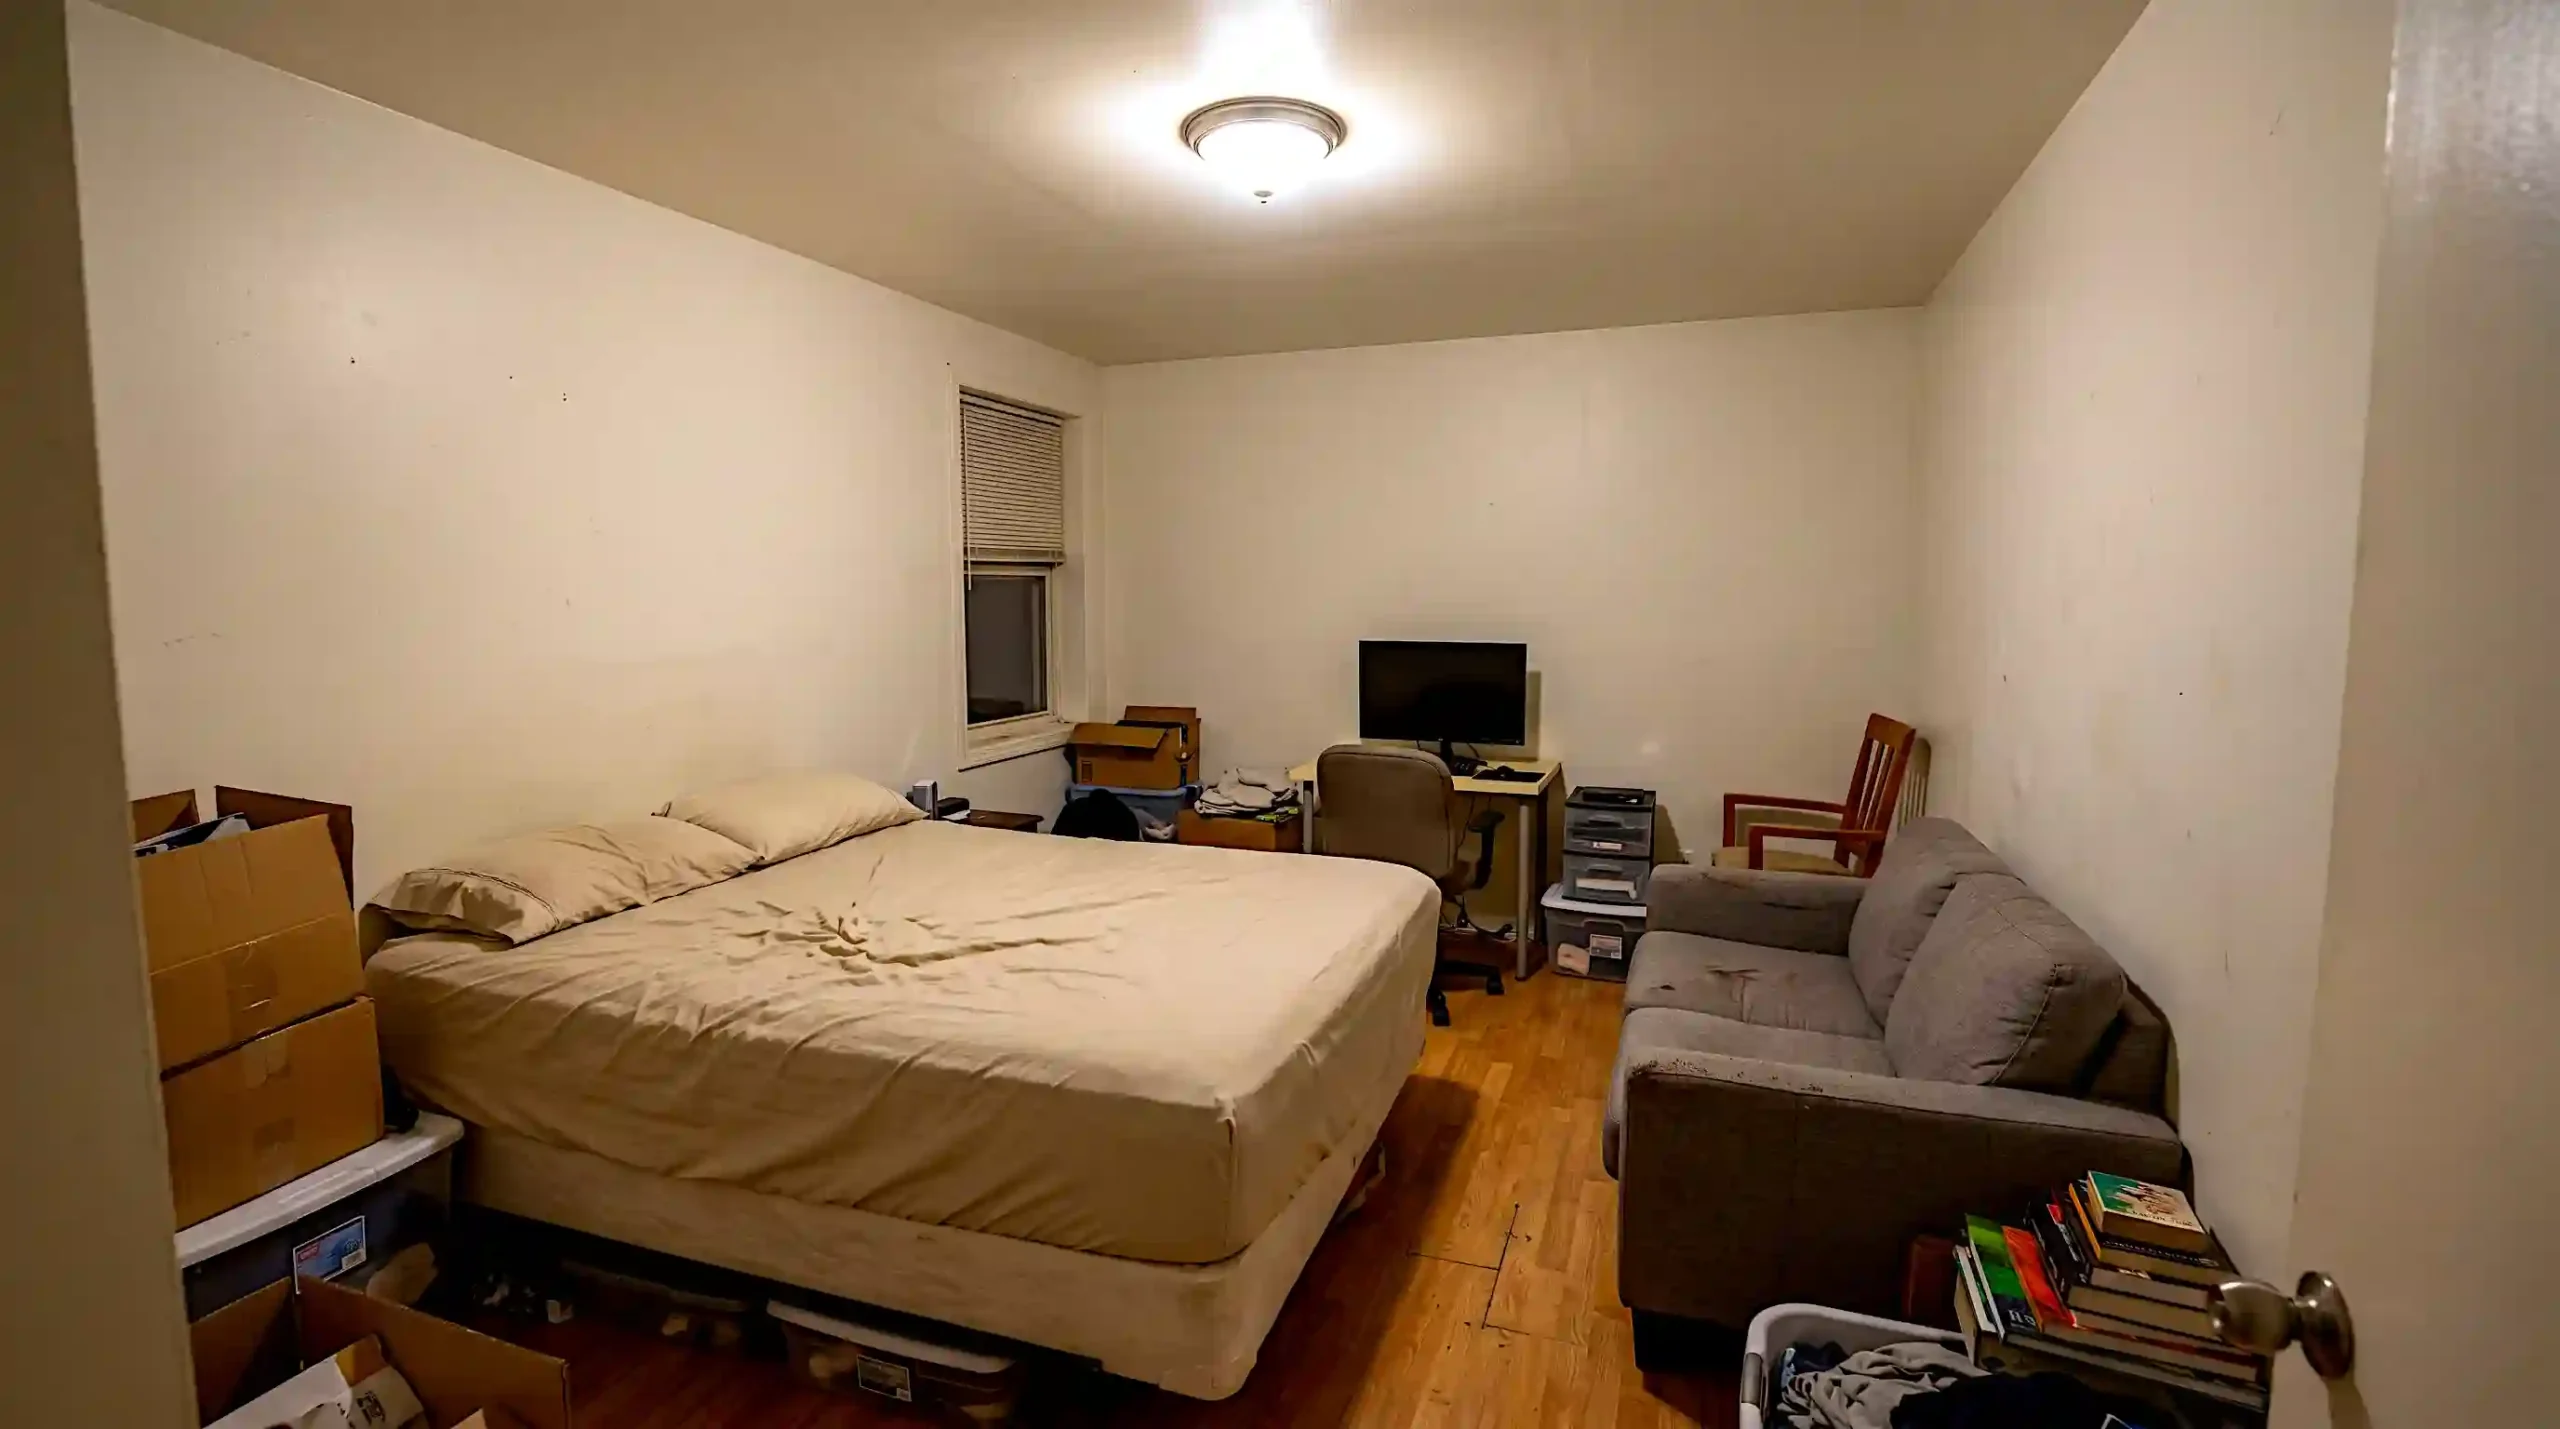
Every common studio arrangement mistake flows from not zoning. Furniture against all walls leaves a central void with no purpose. A bed too large for the space blocks every natural movement path. Overhead-only lighting makes every zone feel like the same space regardless of arrangement.
Common Mistake 01: Choosing a queen-size bed in a studio under 35 square metres. A full or double bed at 140 cm width saves 20 centimetres in the sleeping zone. In a studio, those 20 centimetres are the difference between a clear walkway and daily friction that compounds every single day.
Common Mistake 02: Purchasing furniture before planning the layout. A sofa 10 centimetres too wide can block a doorway completely. Plan every zone in a free digital tool such as RoomSketcher, Planner 5D, or IKEA’s room planner before buying anything. Leave a minimum 90-centimetre clear path through every zone.
Common Mistake 03: Using a single overhead ceiling light for the entire studio. This makes every zone feel identical regardless of how well the furniture is arranged. Add one lamp per zone before buying any other decor item.
Frequently Asked Questions
You divide a studio into zones using four tools: area rugs, furniture placement, floor-to-ceiling curtains, and zone-specific lighting. Each zone gets its own rug, its own light source, and a clear physical or visual boundary. The sleeping zone can be enclosed with a ceiling-mounted curtain track that requires no drilling and costs under $50. The living zone is defined by floating the sofa so its back faces the bedroom area. The work zone needs only a dedicated desk and a task lamp to feel separate from the rest of the apartment.
The best layout depends on your floor plan shape. For a rectangular studio, the linear layout works best. bed at one end, divider in the middle, living and work zones at the other end. For a square studio, the corner layout performs better. bed in one corner, sofa in an L-shape in the adjacent zone, a low bookshelf or sideboard at a 45-degree angle between them. For a micro-studio under 30 square metres, a murphy wall bed is the most effective solution because it recovers the full bed footprint (around 3.4 square metres) every morning.
The three most effective renter-friendly options are: a ceiling-mounted curtain track with opaque natural linen fabric (zero floor space, fully reversible), a tall open bookshelf positioned at the foot of the bed facing the living zone (adds storage and styling opportunity), or the sofa positioned so its back faces the bed with a slim console table behind it. Each of these creates genuine psychological separation without requiring permanent changes to the apartment.
The key is creating a sleeping zone that feels like a separate room even though it shares the same floor plan. A ceiling-height curtain that fully encloses the bed, combined with a dedicated bedside lamp and a softer rug, creates a zone that the brain registers as a bedroom. Close the curtain each morning when you start work or host a guest. The psychological effect is immediate and significant. the living space feels like a different room even though nothing structural has changed.
Prioritise furniture that serves multiple zones simultaneously. A tall open bookshelf at the foot of the bed divides zones, provides storage, and creates a display wall. A sofa with a slim console table behind it defines the living zone back wall and provides a surface for a lamp and plants. A murphy wall bed converts the bedroom into a living room. A wall-mounted floating desk frees floor space in the work zone. For every piece, ask whether it performs at least two jobs. Furniture that does only one thing is a luxury a studio cannot afford.
For a micro-studio under 30 square metres, yes. almost without exception. A murphy bed recovers approximately 3.4 square metres of floor space every day, which in a small studio is the difference between a cramped room and a functional living space. The IKEA PAX conversion approach (available from Expand Furniture and Murphy Bed Depot for $400 to $800) makes the option accessible without committing to a $3,000+ integrated system. The primary requirement is a wall with adequate mounting clearance. check your ceiling height is at least 220 cm for a standard double bed fold-down.
Recent Posts
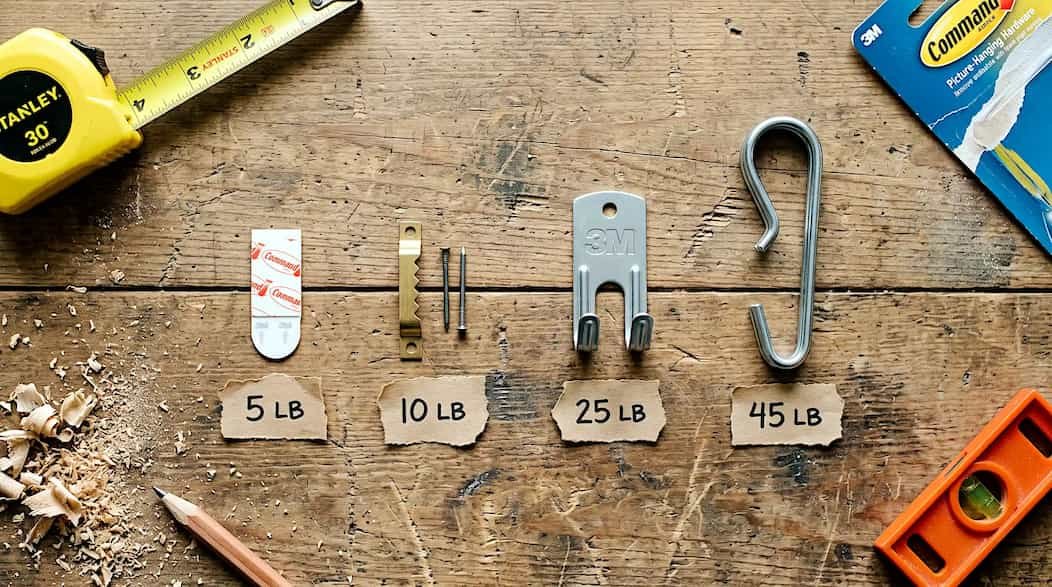
How to Hang Heavy Art Without Drilling Holes
Beginner Decorating Mistakes That Age a Room Fast
Should You Decorate Before Selling Your House?